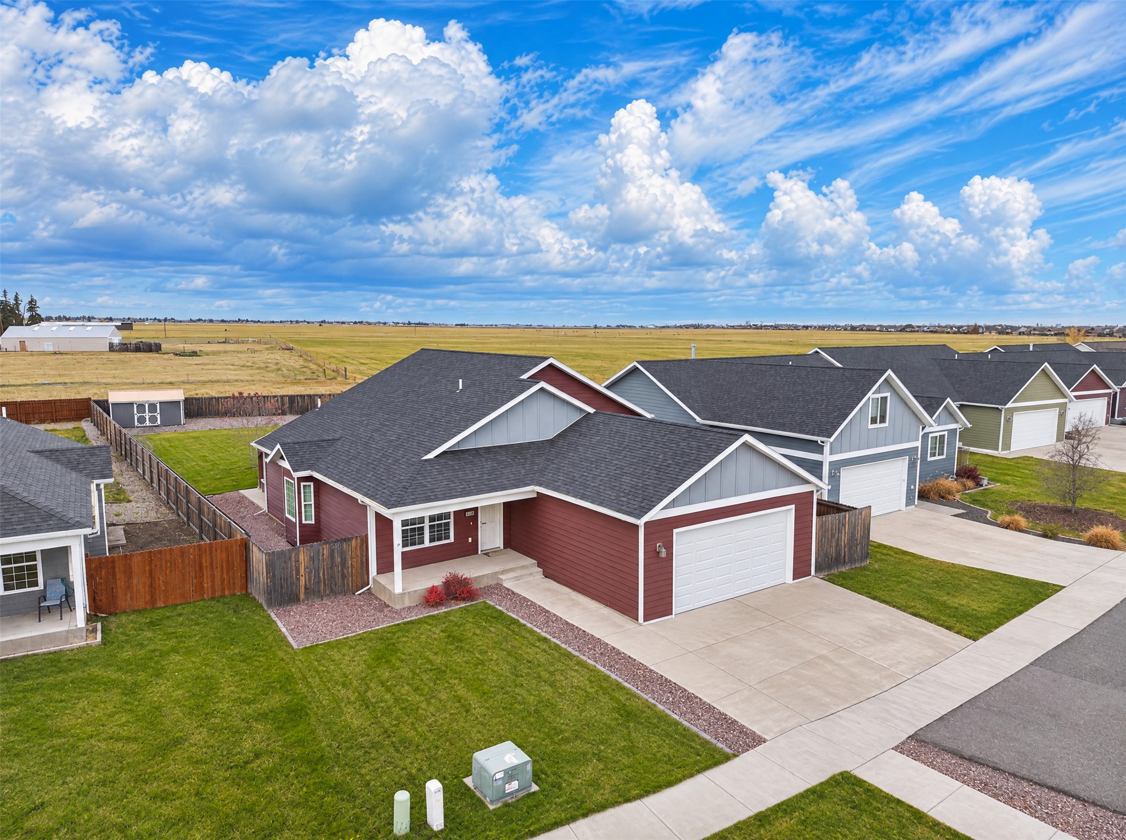
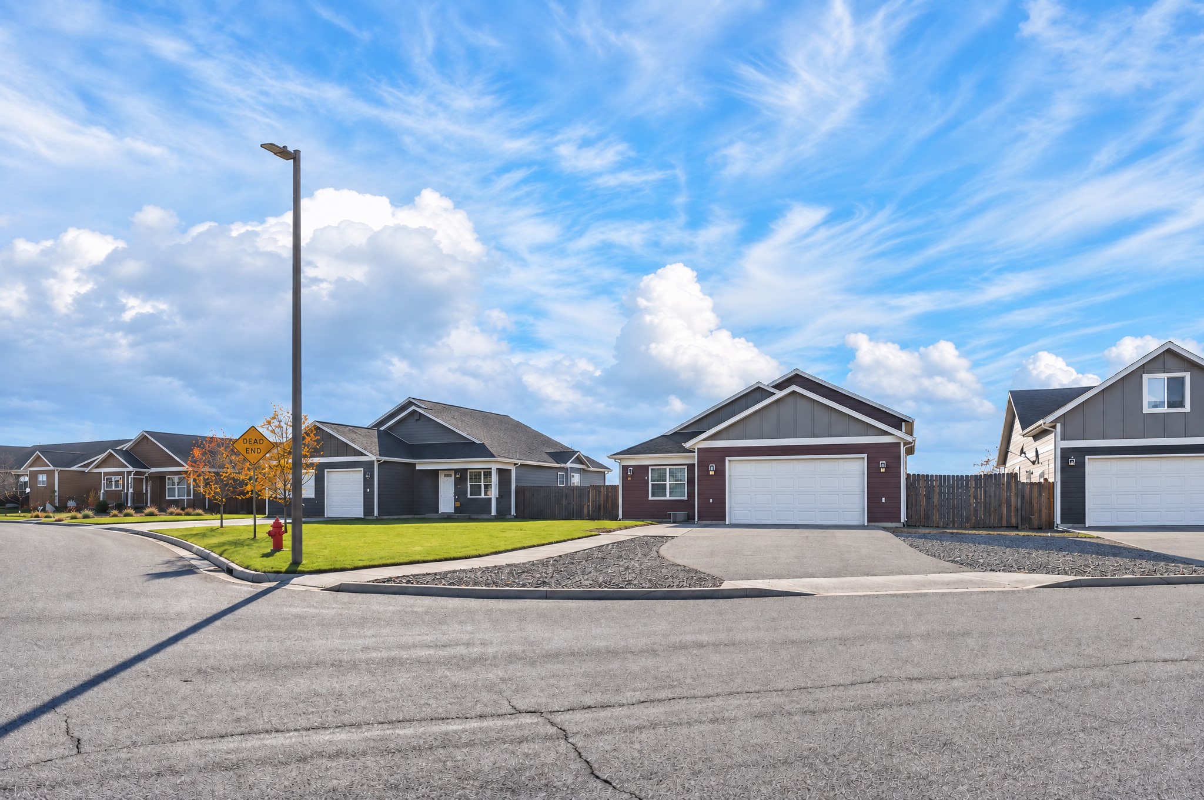
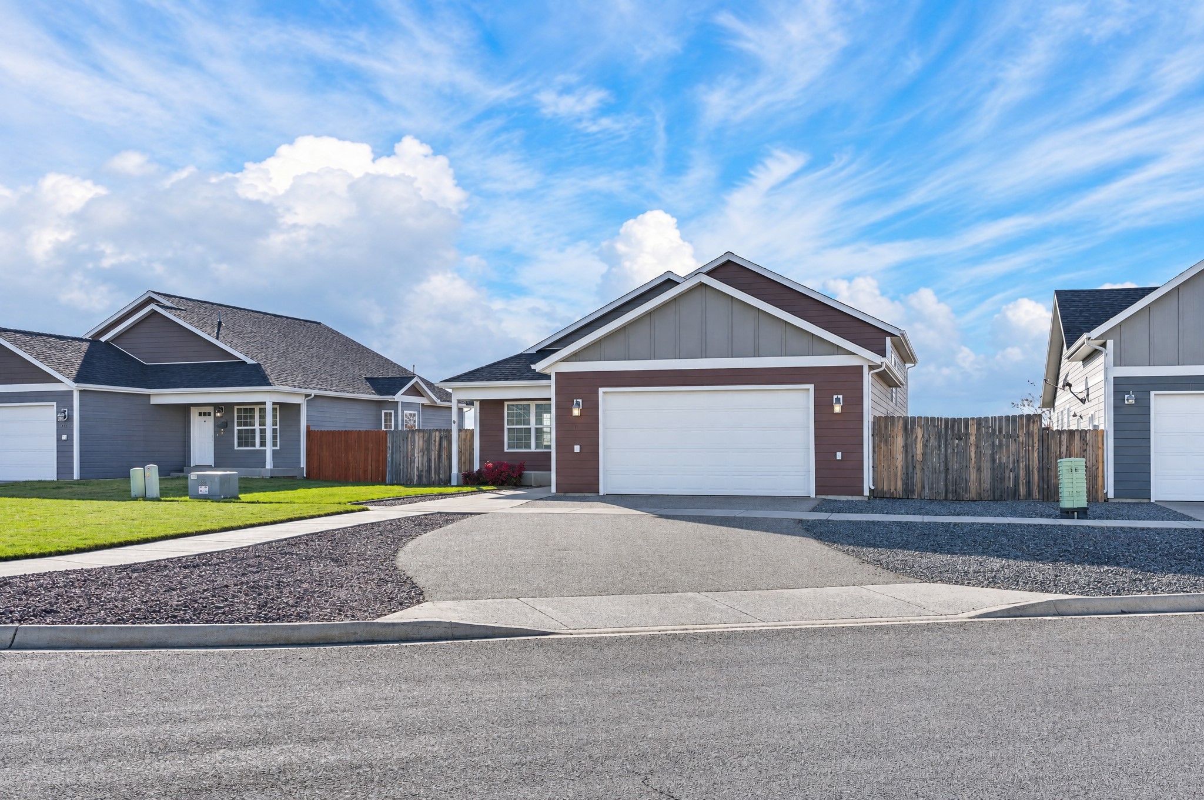
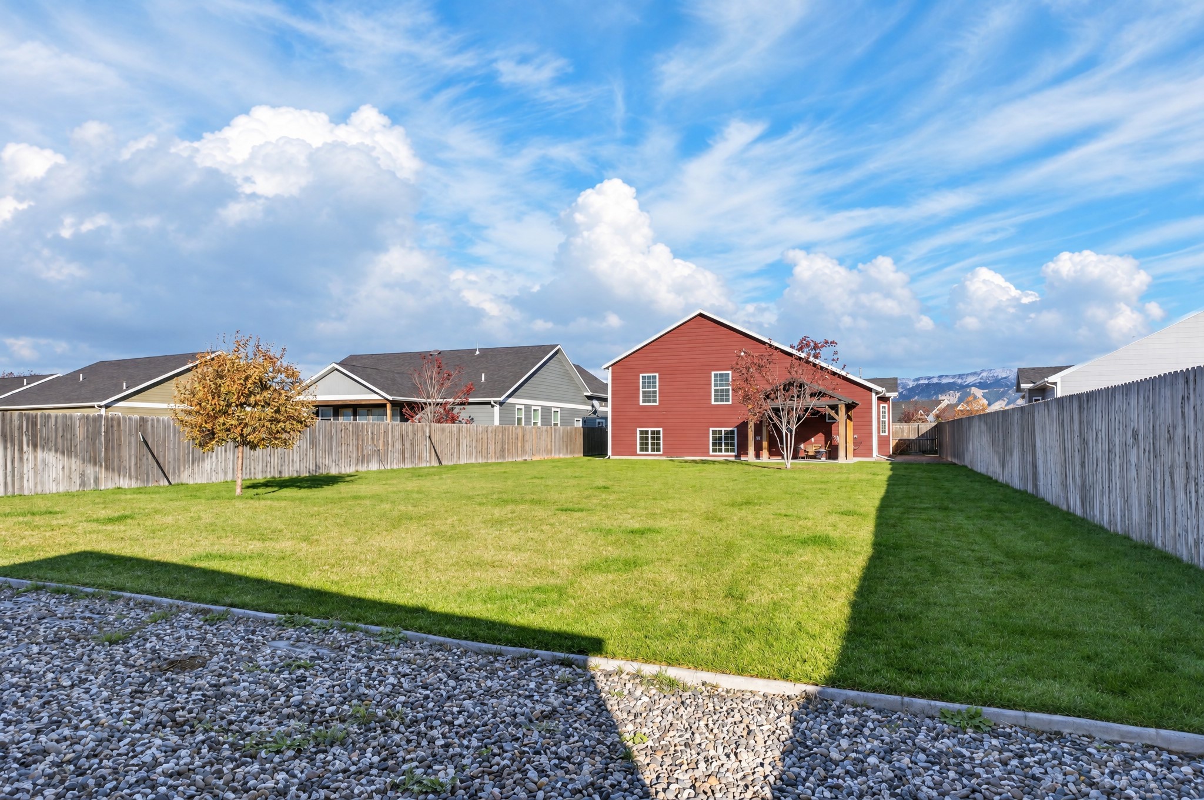
Single-level residence with horizontal siding, an attached two-car garage, asphalt shingle roofing, and a fenced-in rear yard
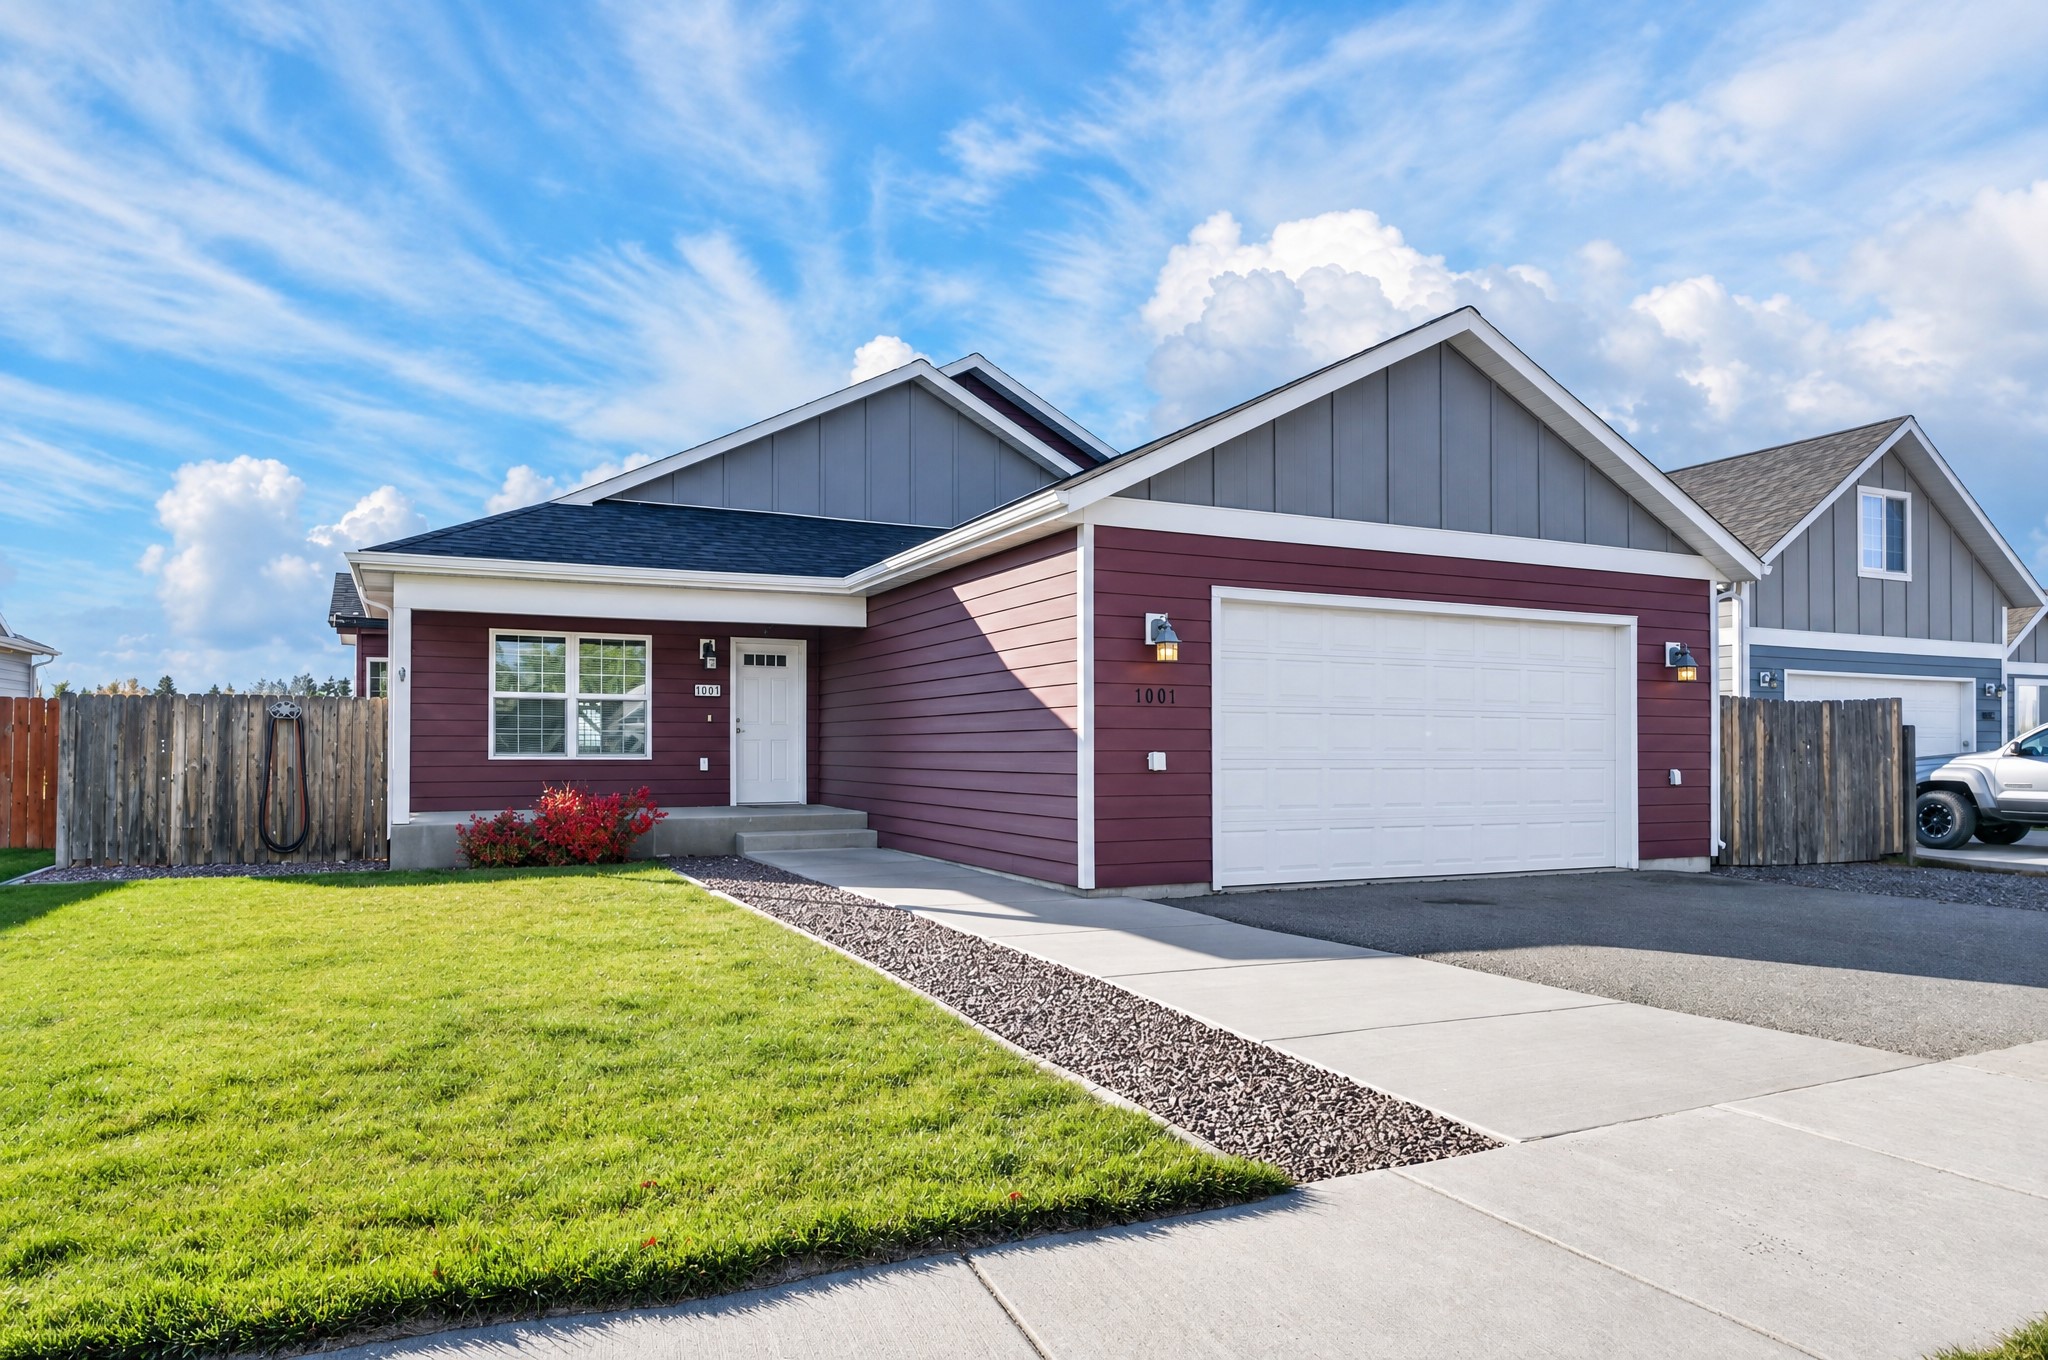
Single-story exterior featuring horizontal lap siding, vertical board-and-batten gables, a two-car garage, concrete driveway, and a front yard with gravel border landscaping
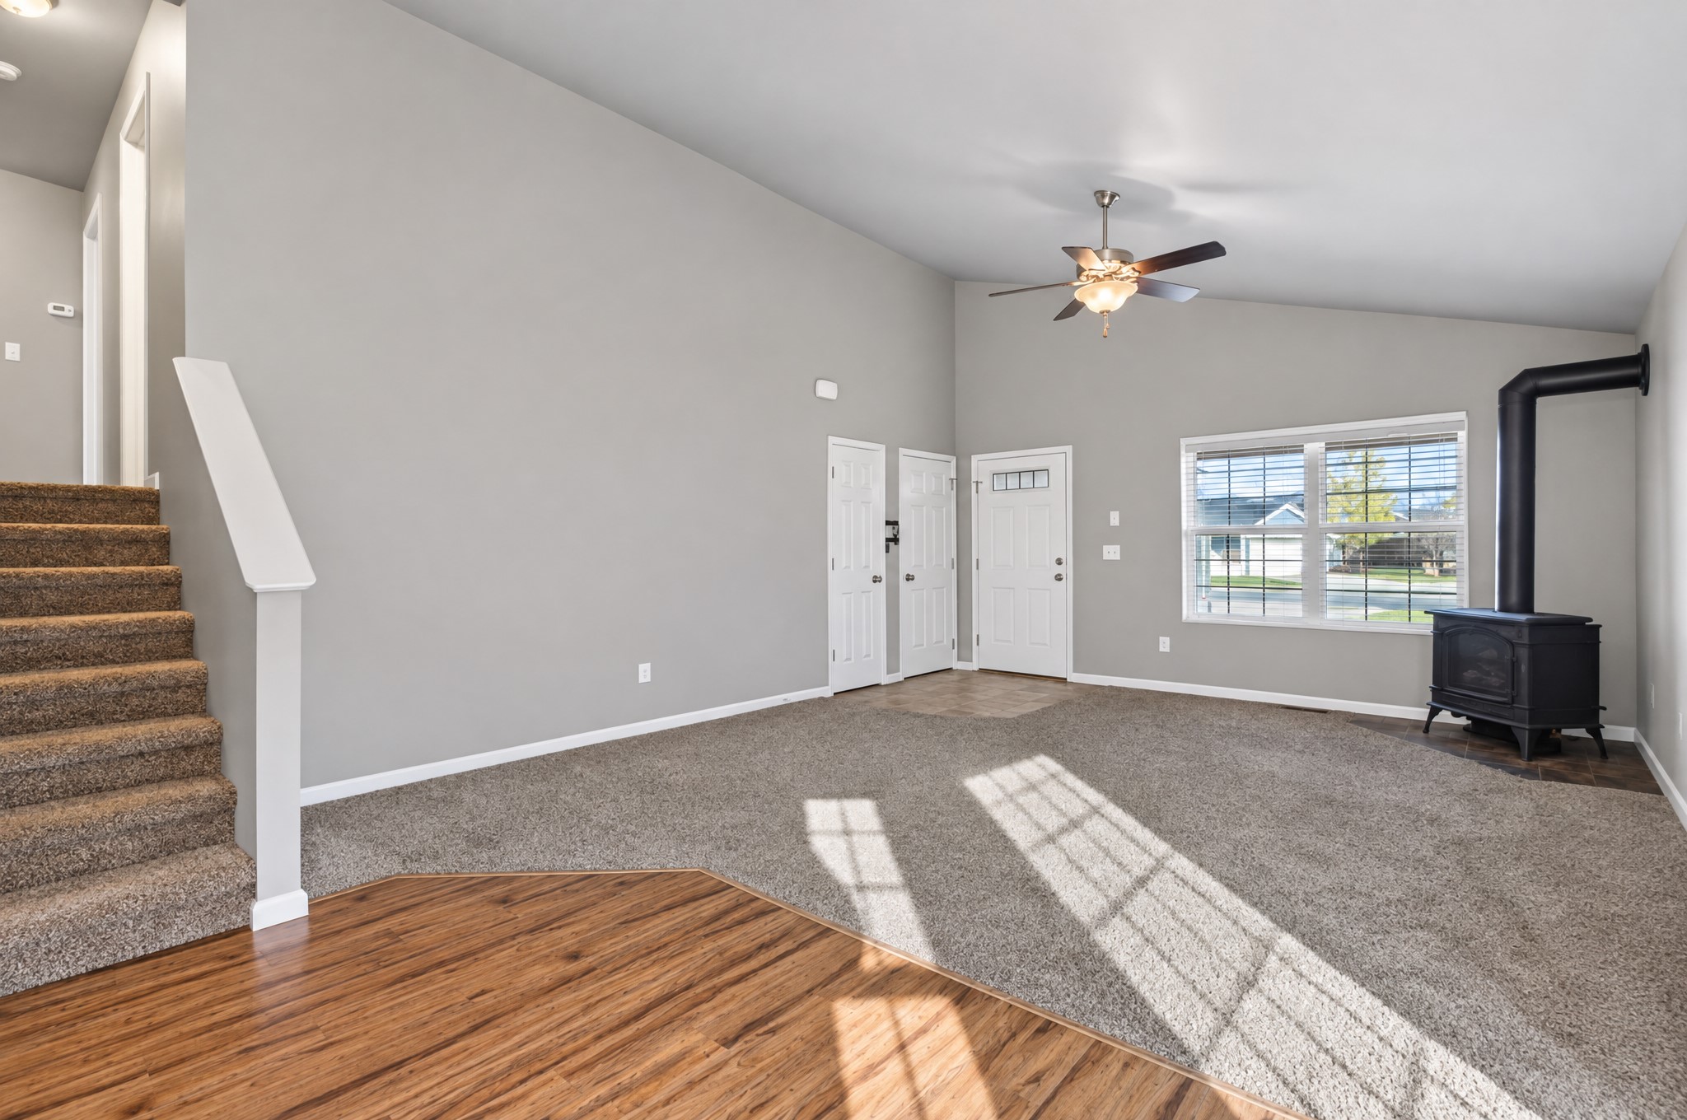
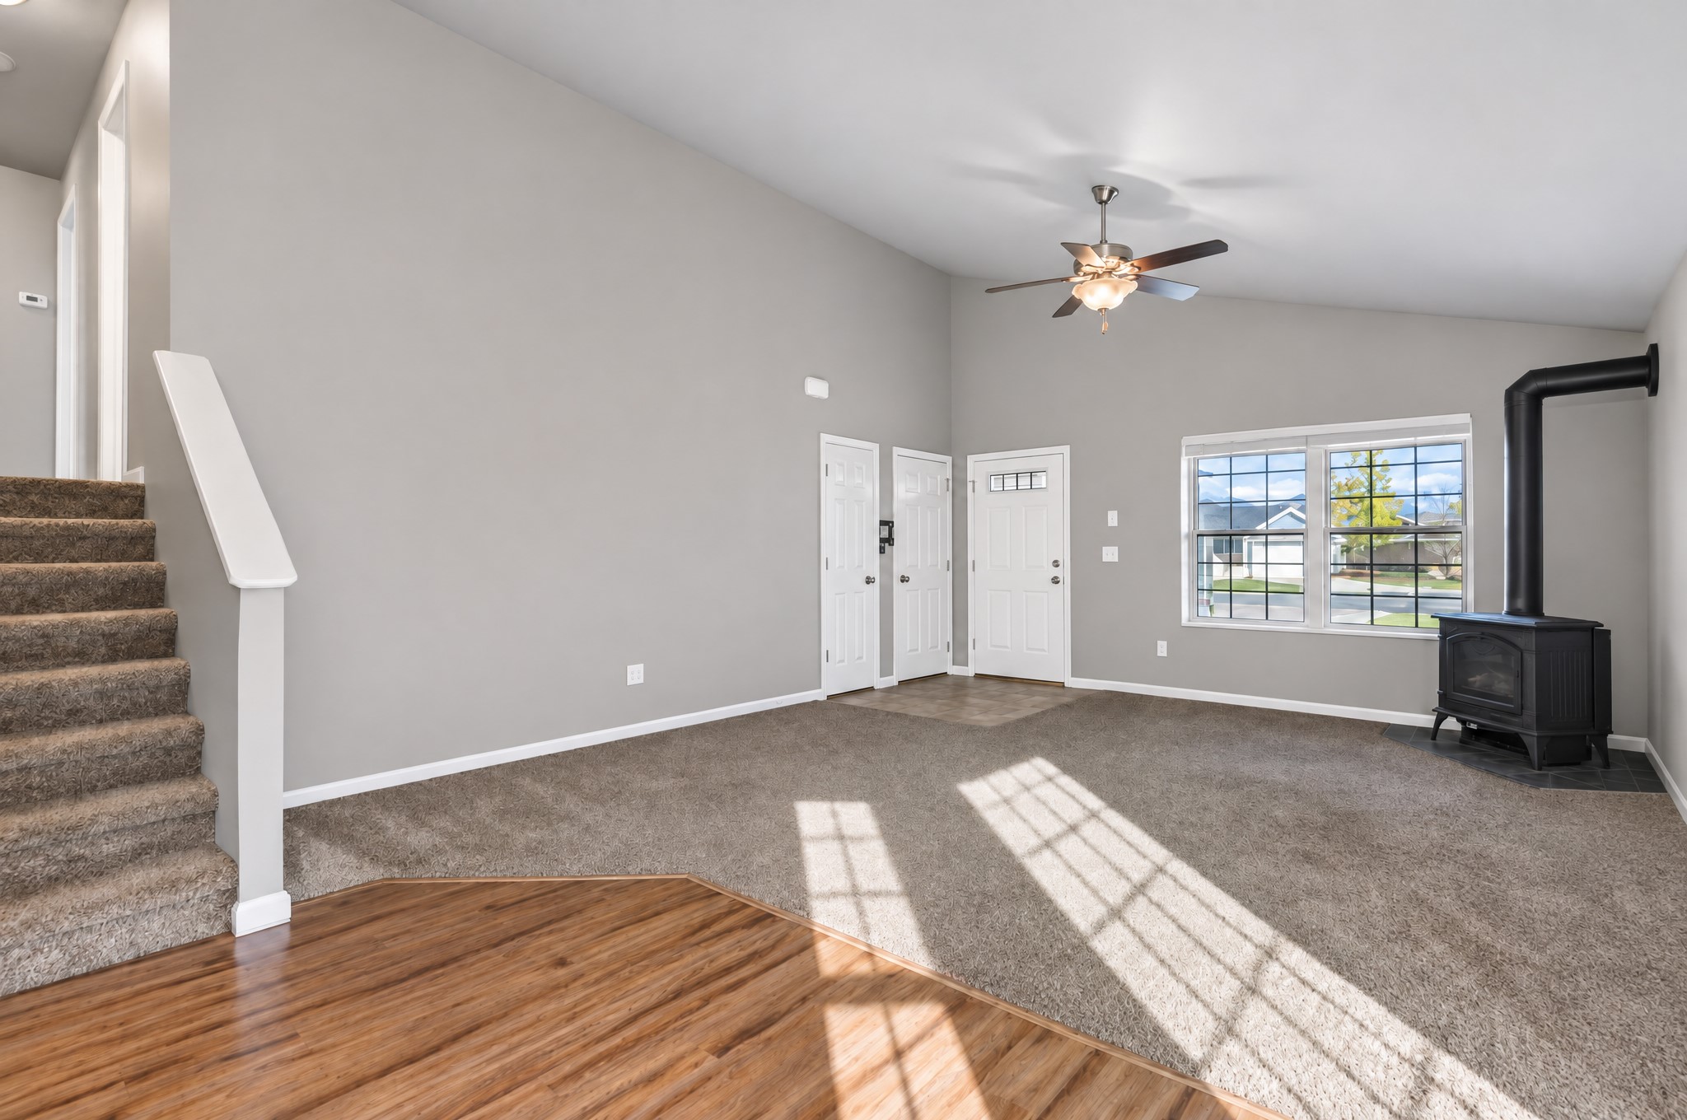
Living area featuring vaulted ceilings, a freestanding wood-burning stove, wall-to-wall carpeting, wood-finish flooring, and a multi-pane window
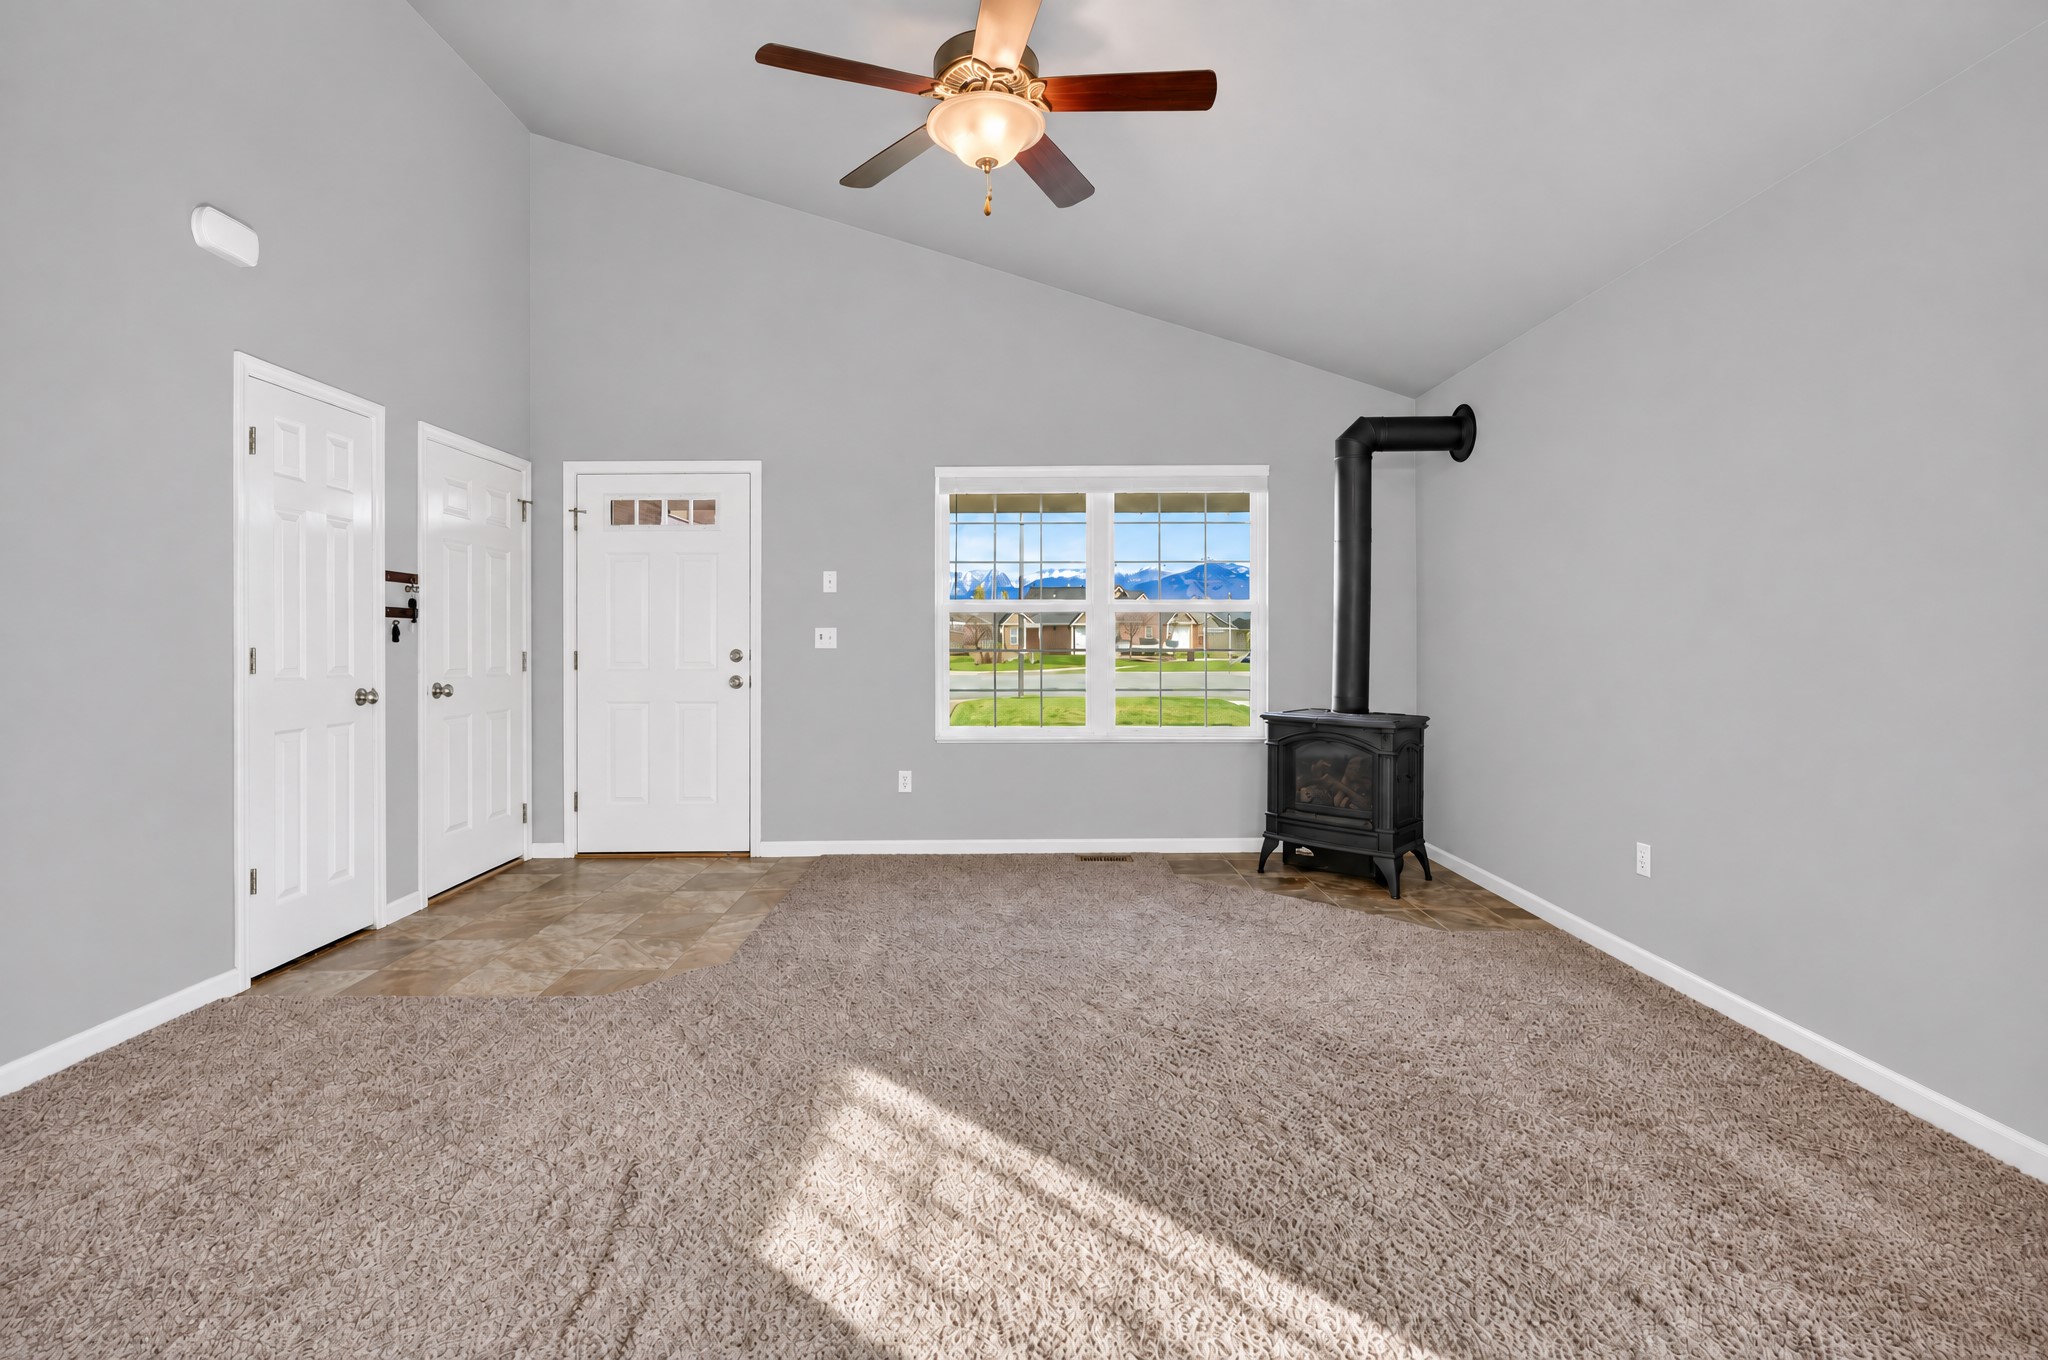
Vaulted ceilings with a central ceiling fan and light fixture, cast iron wood-burning stove, multi-pane window, and neutral carpeting
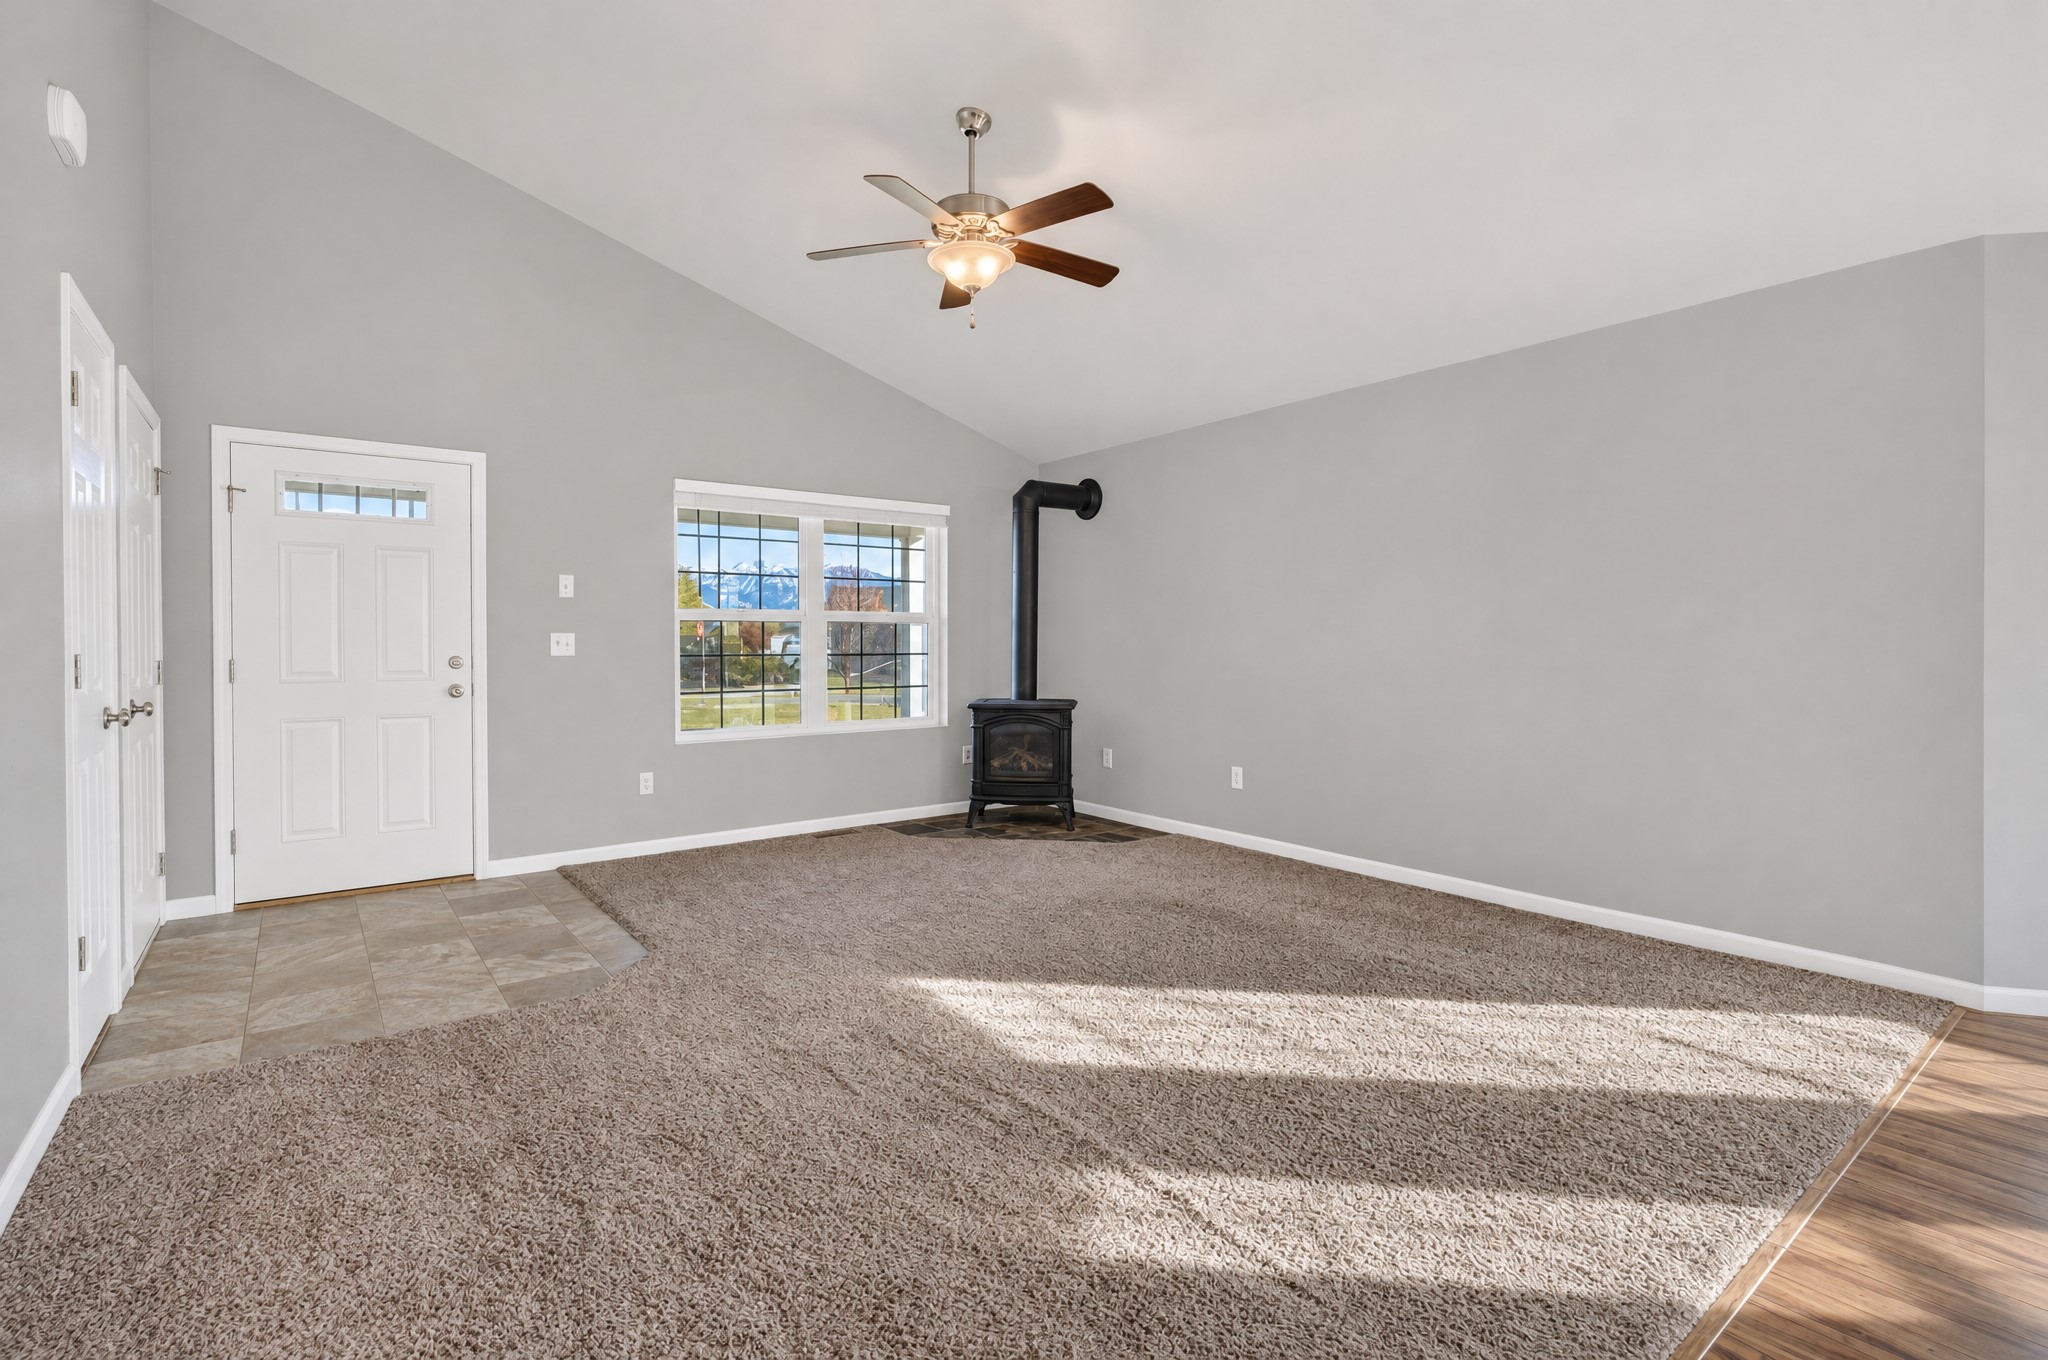
Vaulted ceiling featuring a central lighted ceiling fan, stone-tile entryway, and a free-standing metal stove
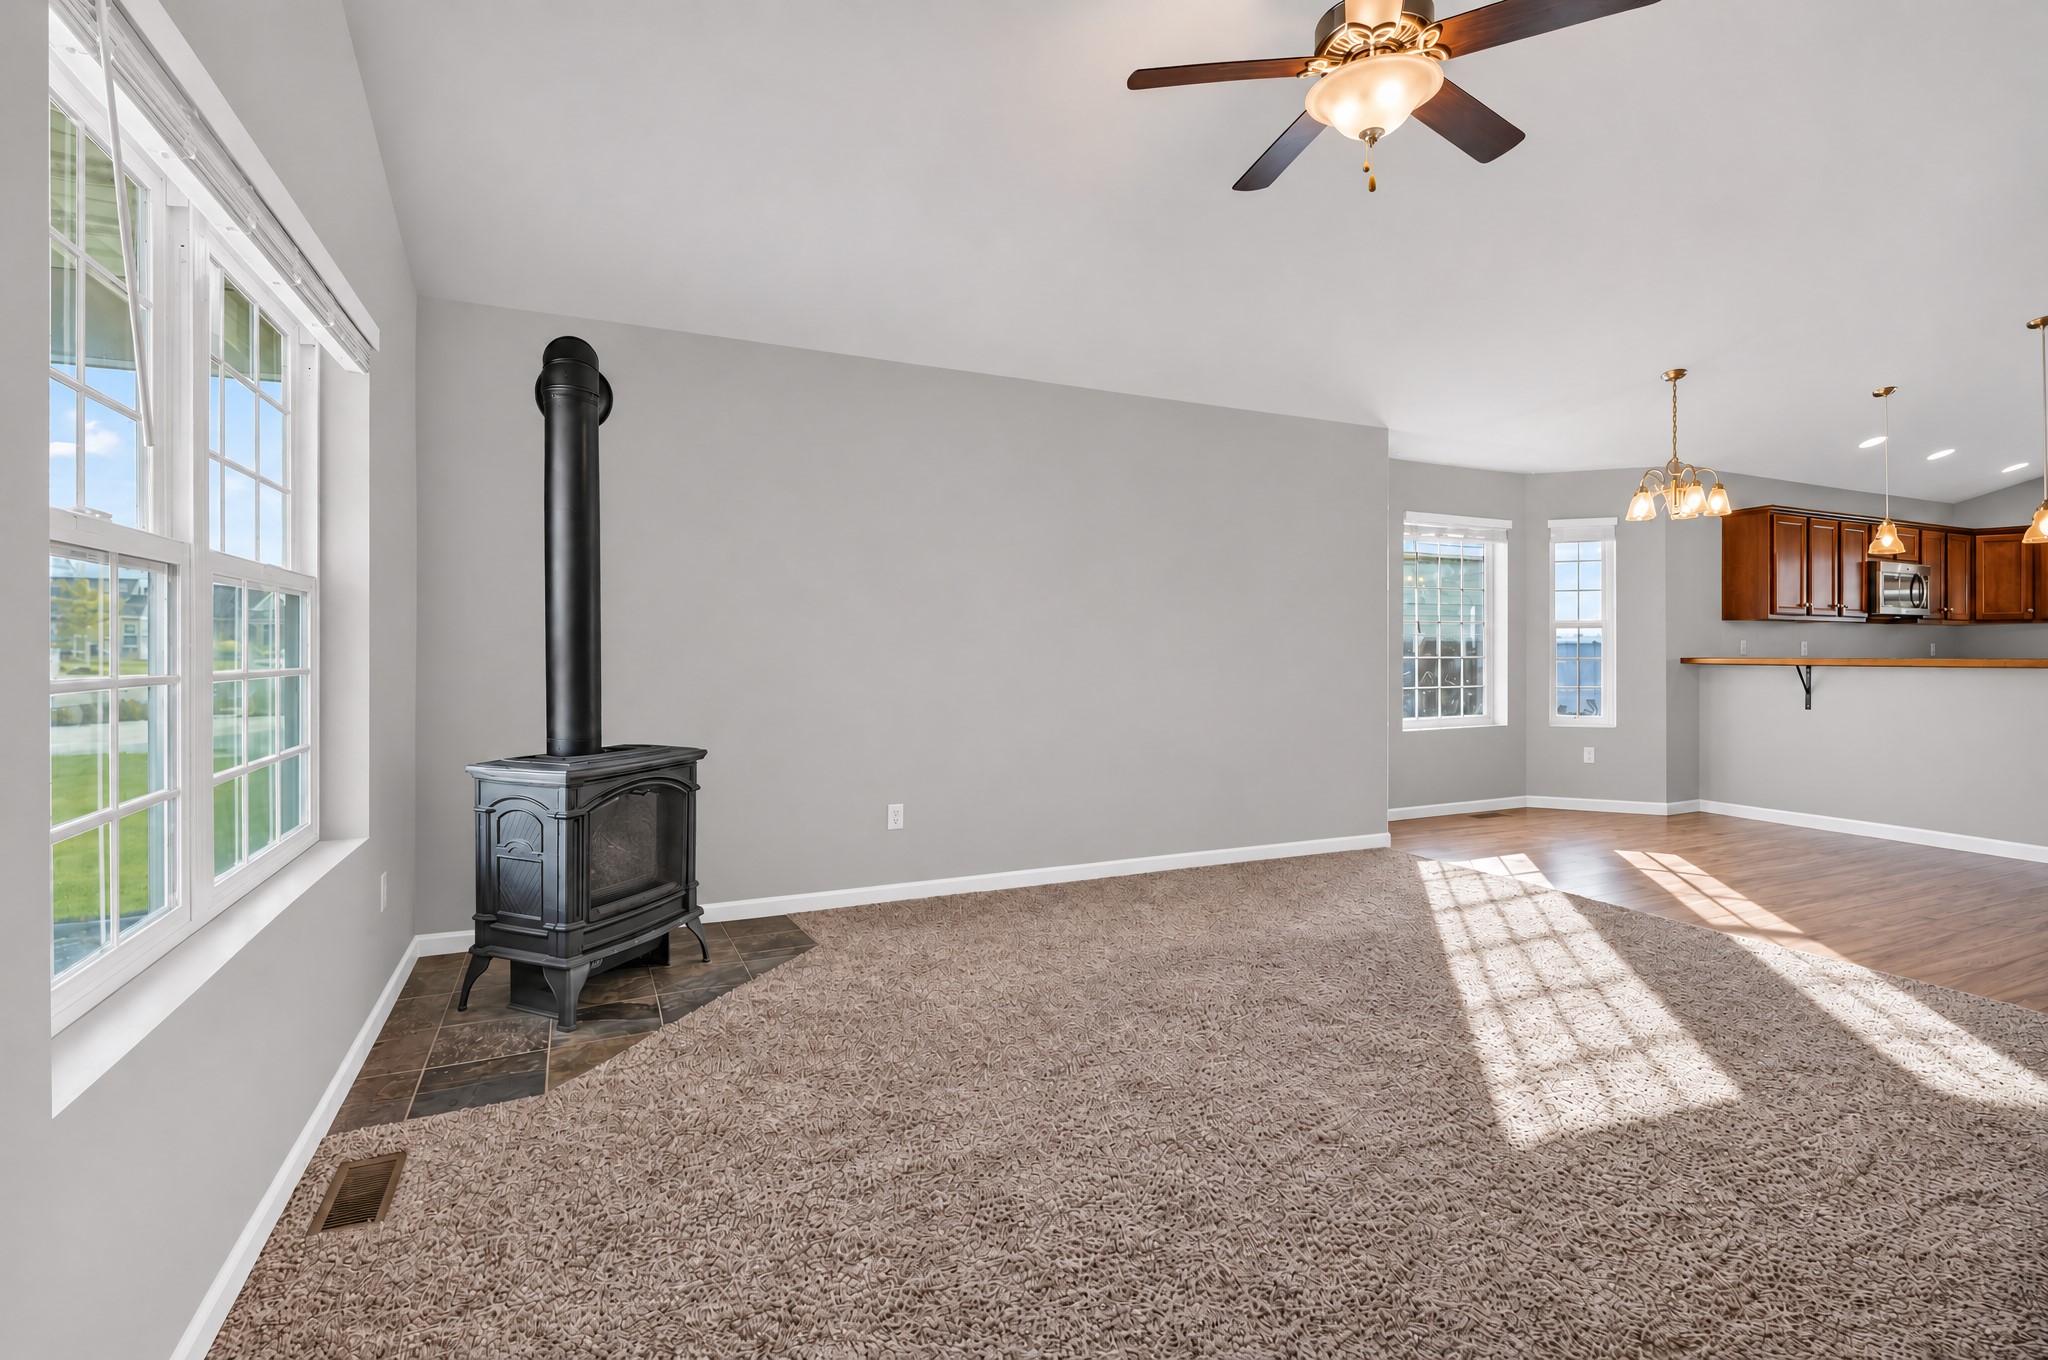
Vaulted ceilings, cast iron wood-burning stove on a stone-tiled hearth, large multi-pane windows, ceiling fan with integrated lighting, and wood-finish flooring
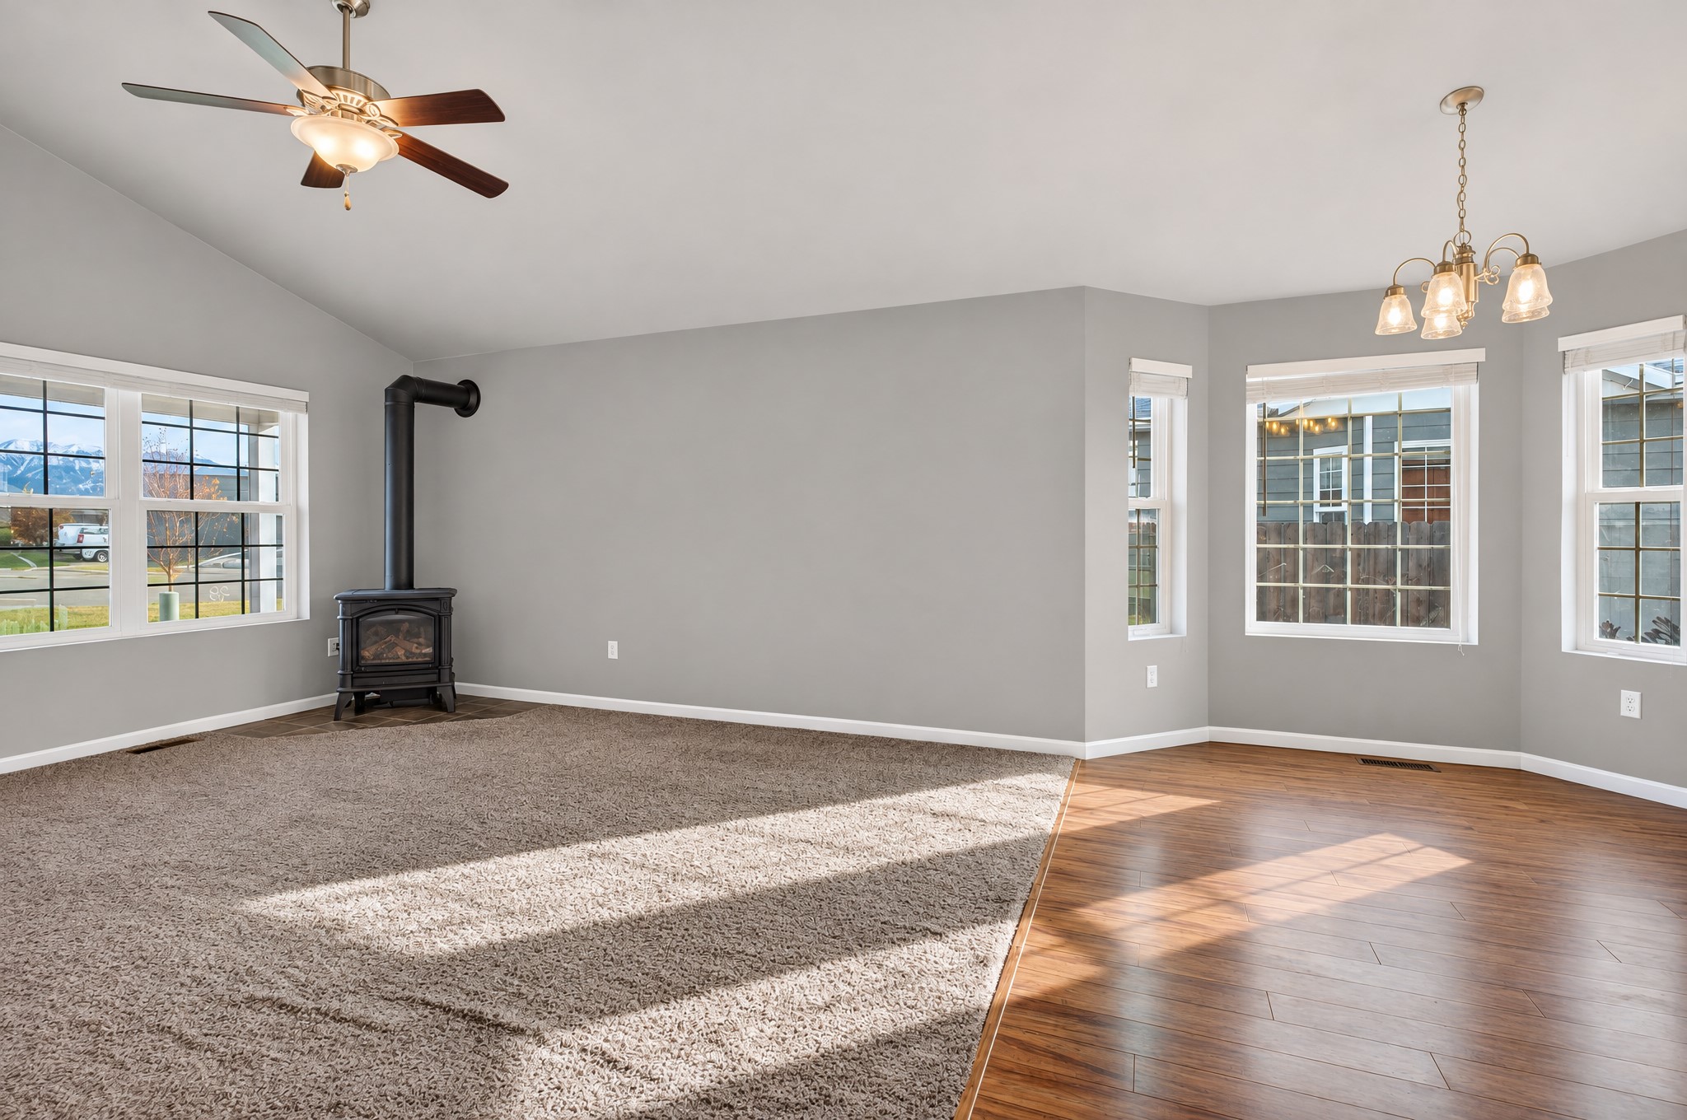
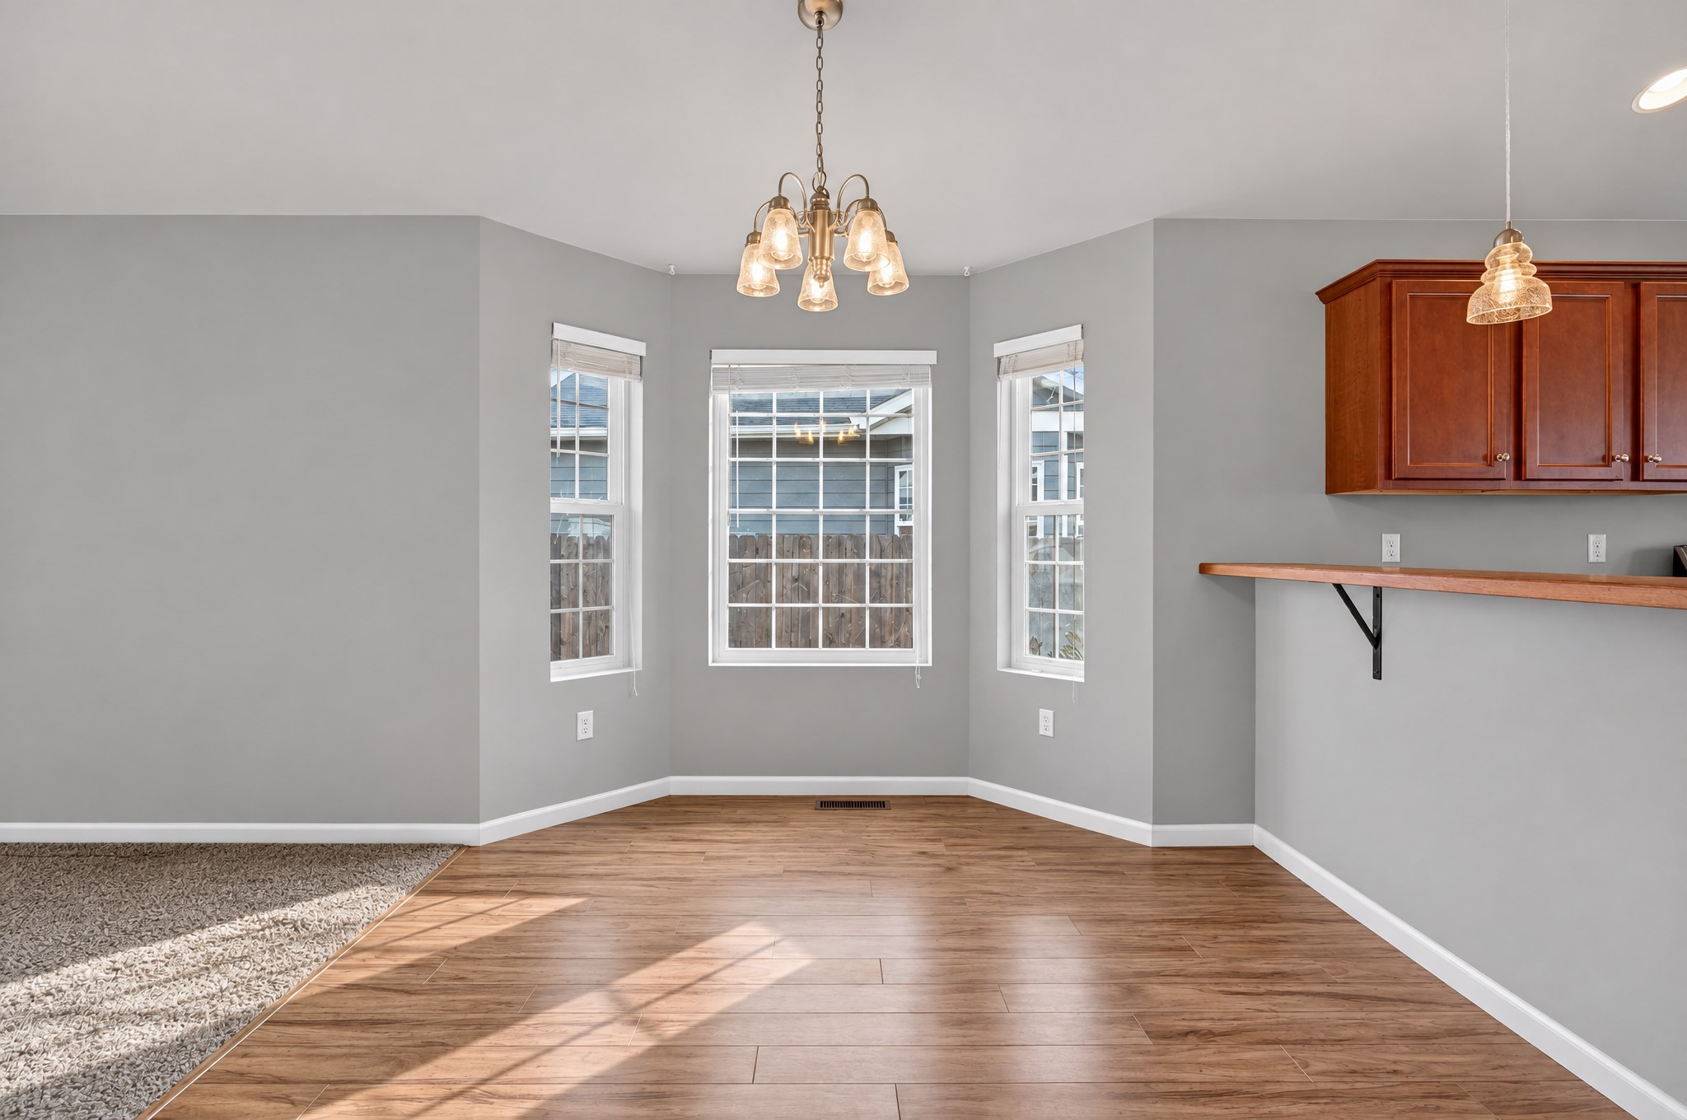
Vaulted ceilings, wood-finish flooring, cast iron-style wood stove, multi-light chandelier, and energy-efficient windows with grid patterns
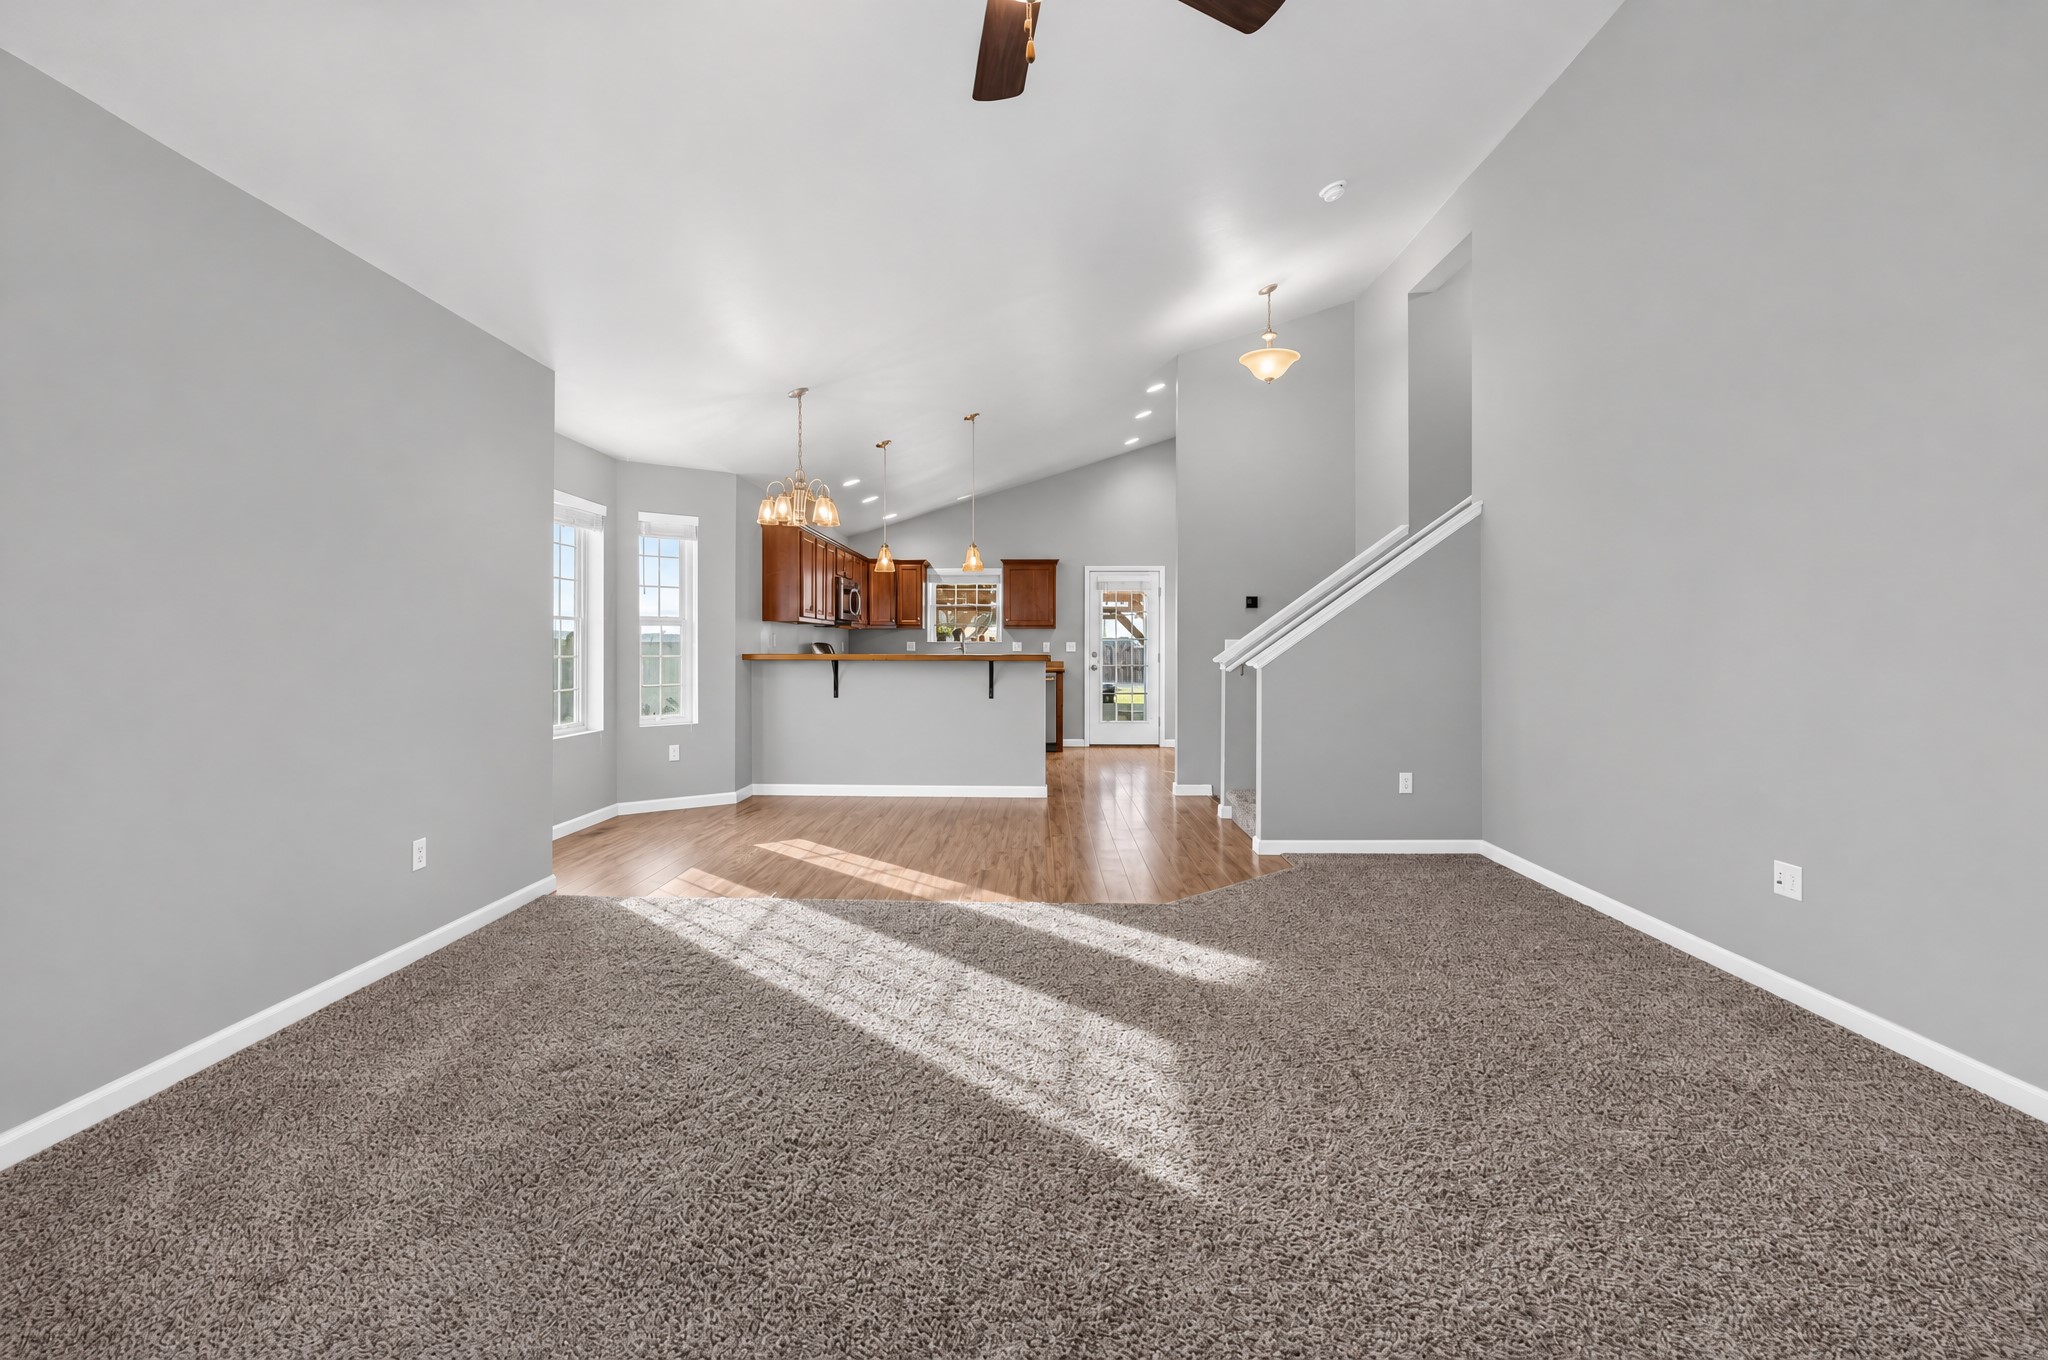
Vaulted ceilings, wood-finish flooring, breakfast bar, recessed lighting, and bay windows
Bay window featuring triple pane windows, wood-finish flooring, multi-arm chandelier, and wood-topped breakfast bar
Vaulted ceiling with integrated paddle fan, wood-finish flooring, carpeting, and cast-iron style wood stove
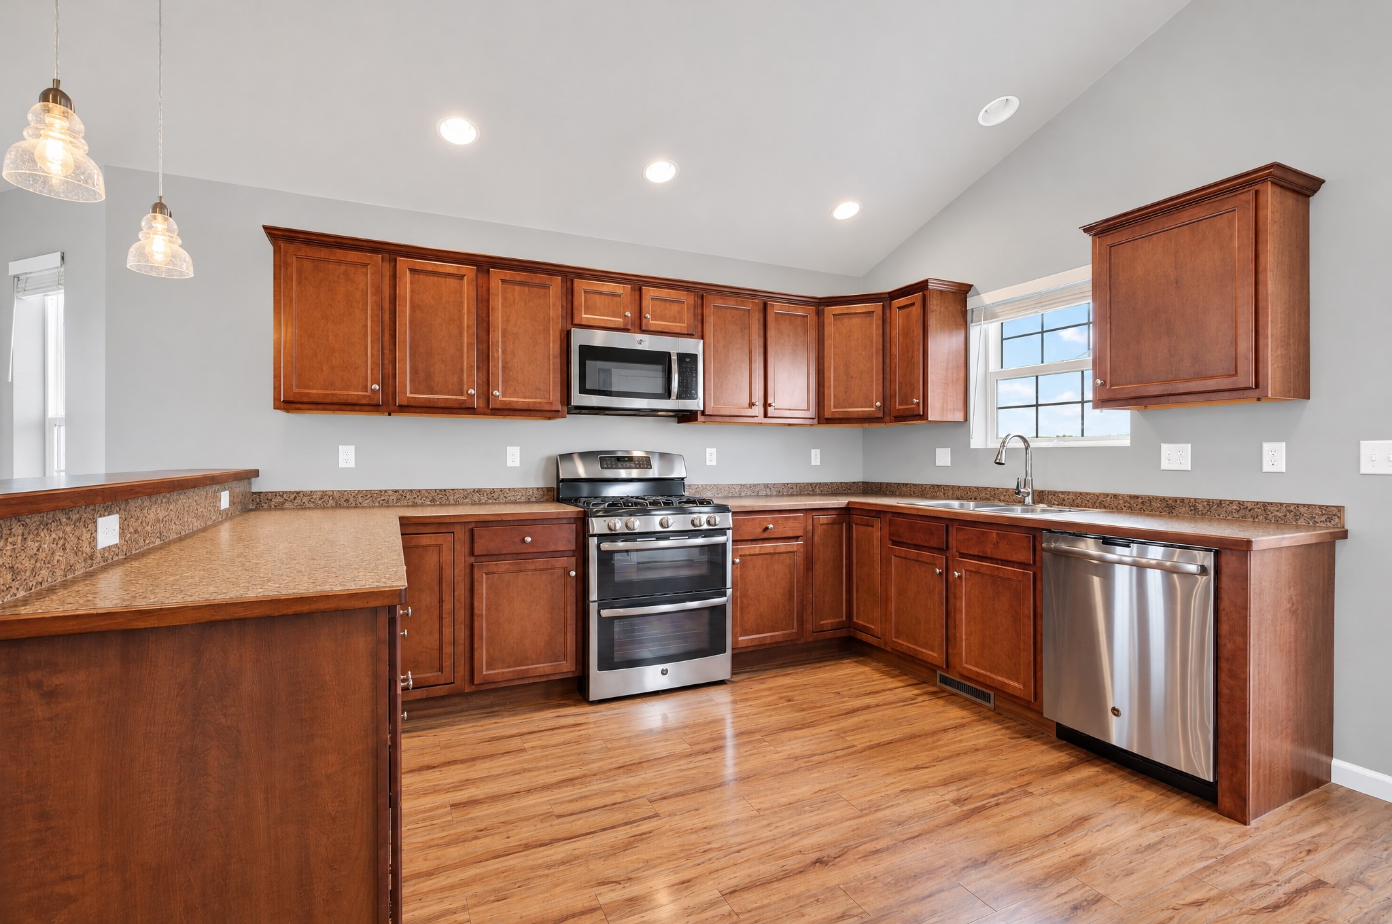
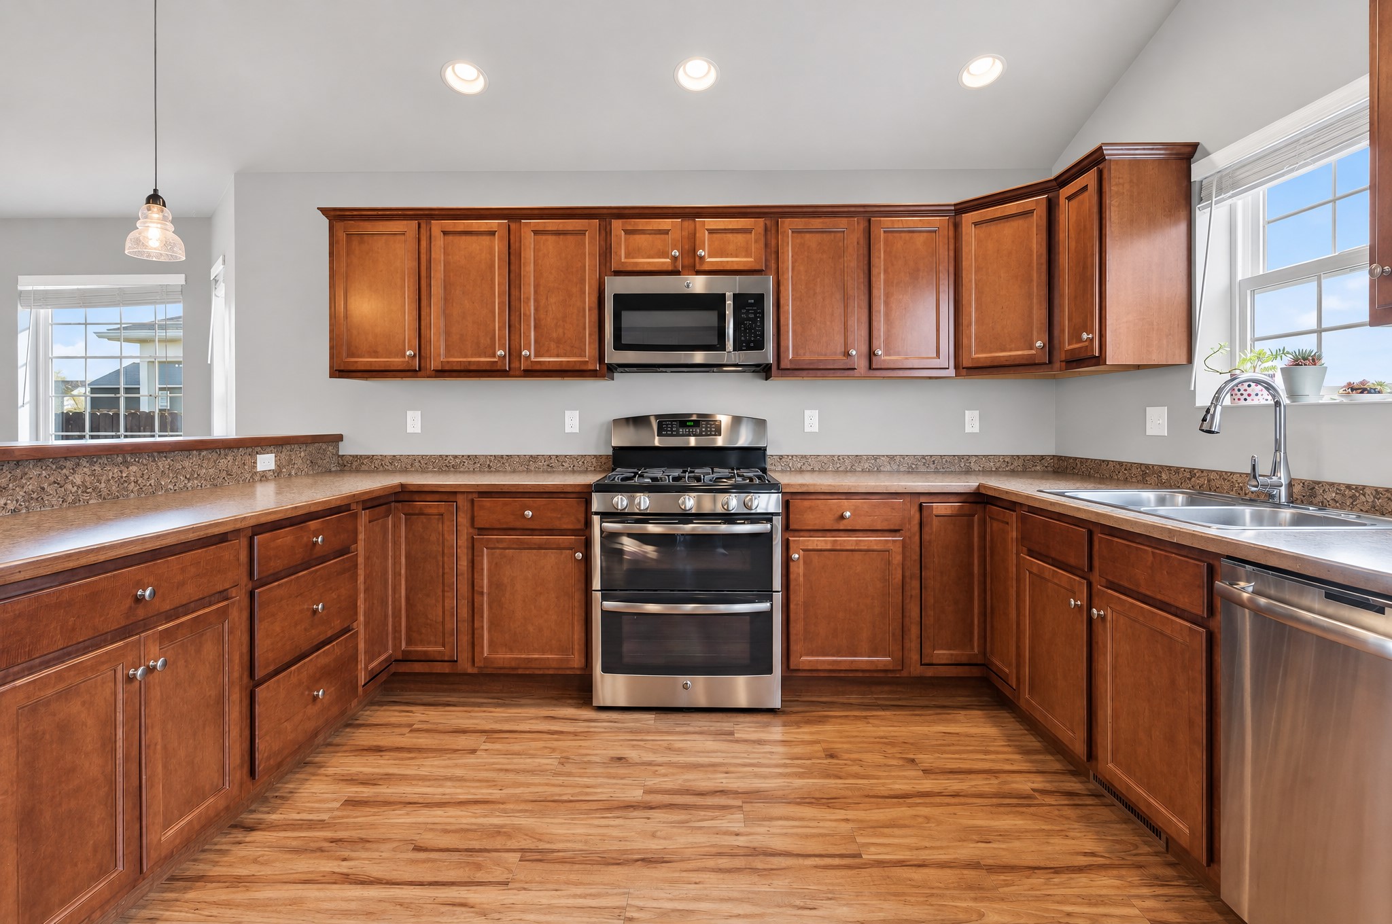
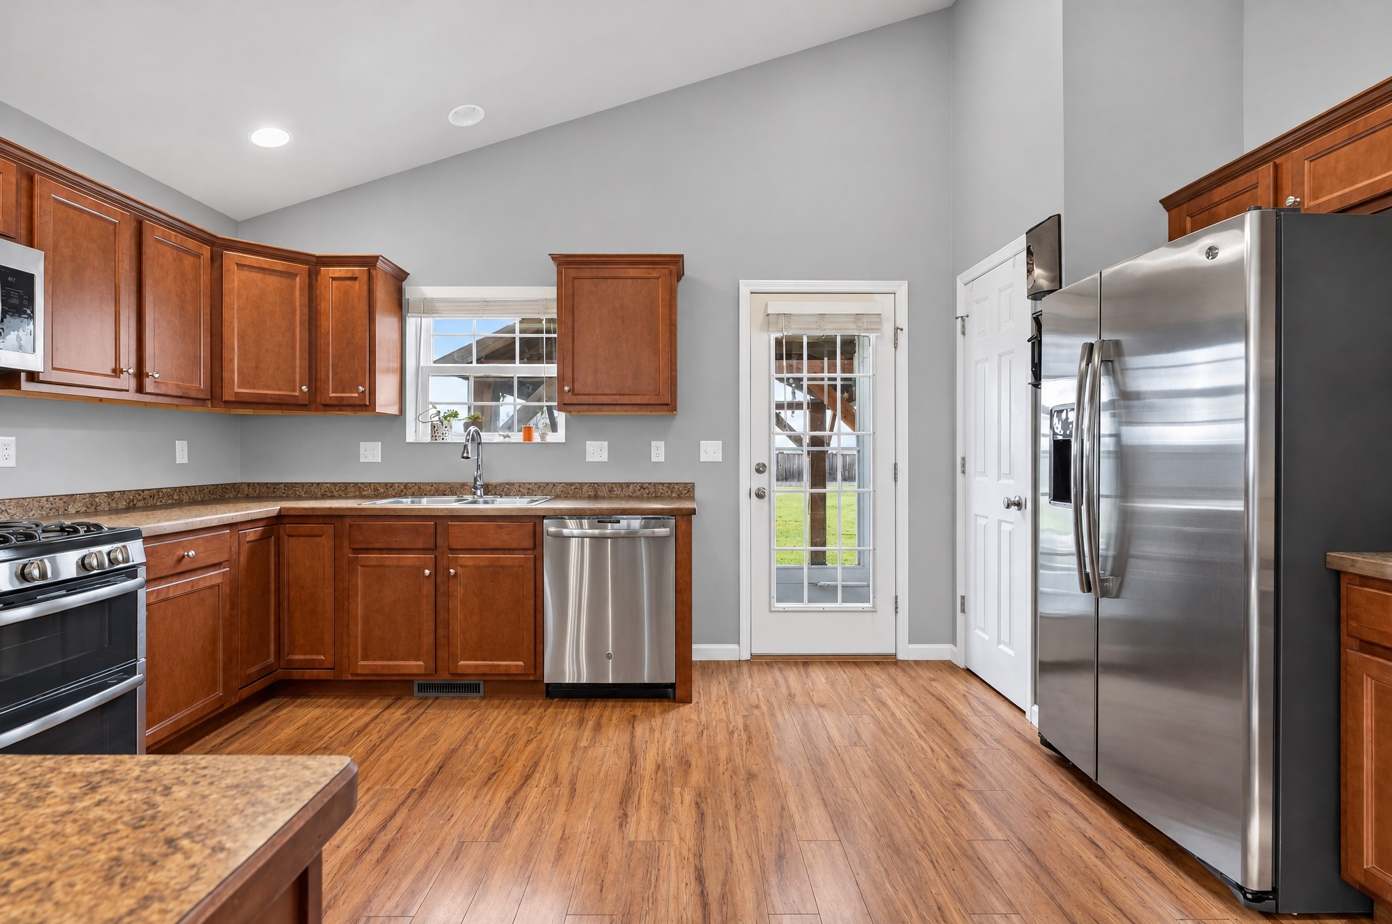
Kitchen featuring wood cabinetry, stone-finish countertops, stainless steel appliances, wood-finish flooring, and vaulted ceilings
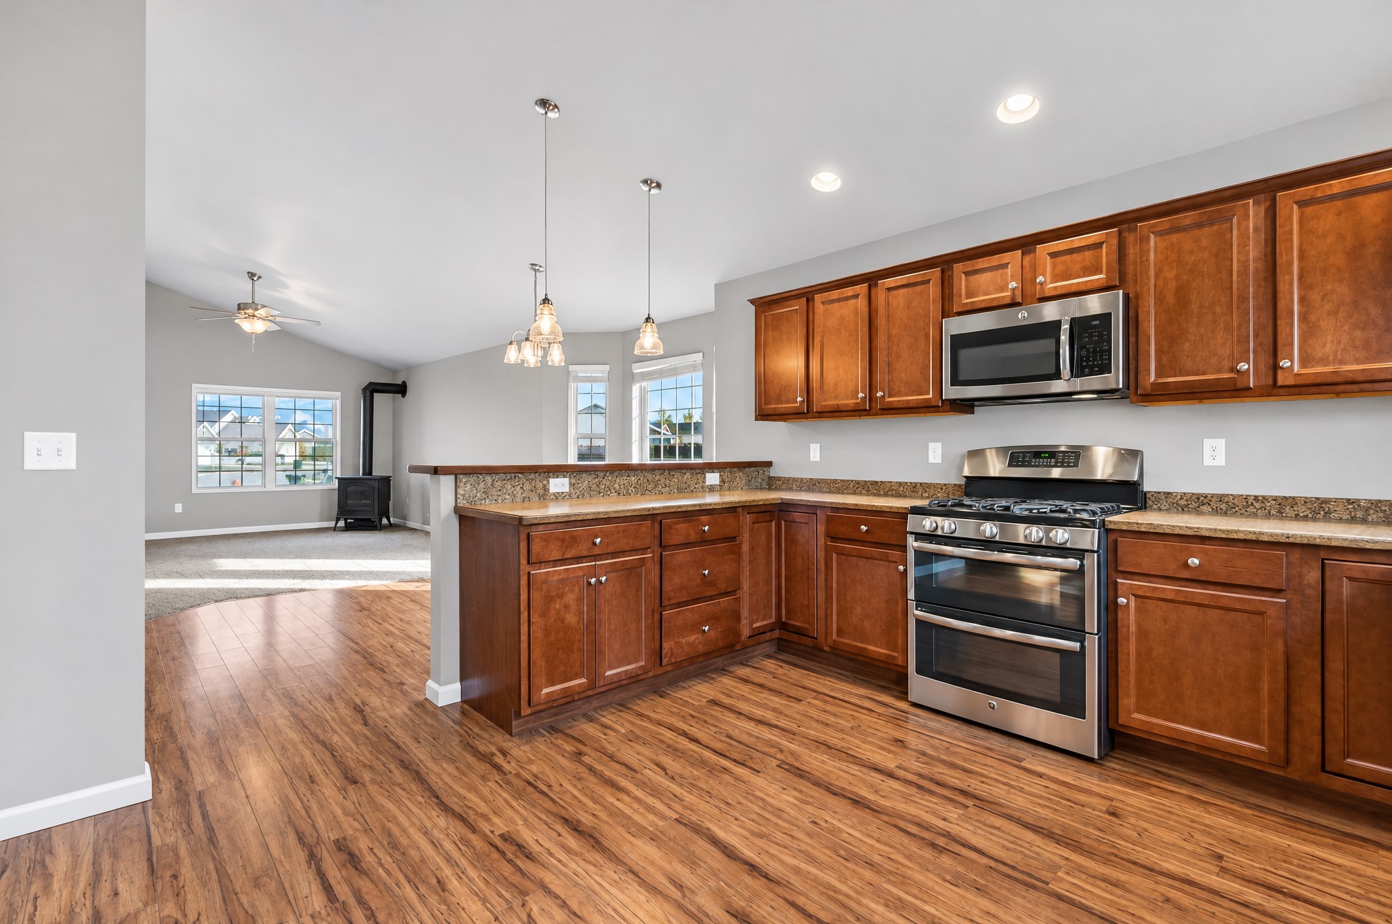
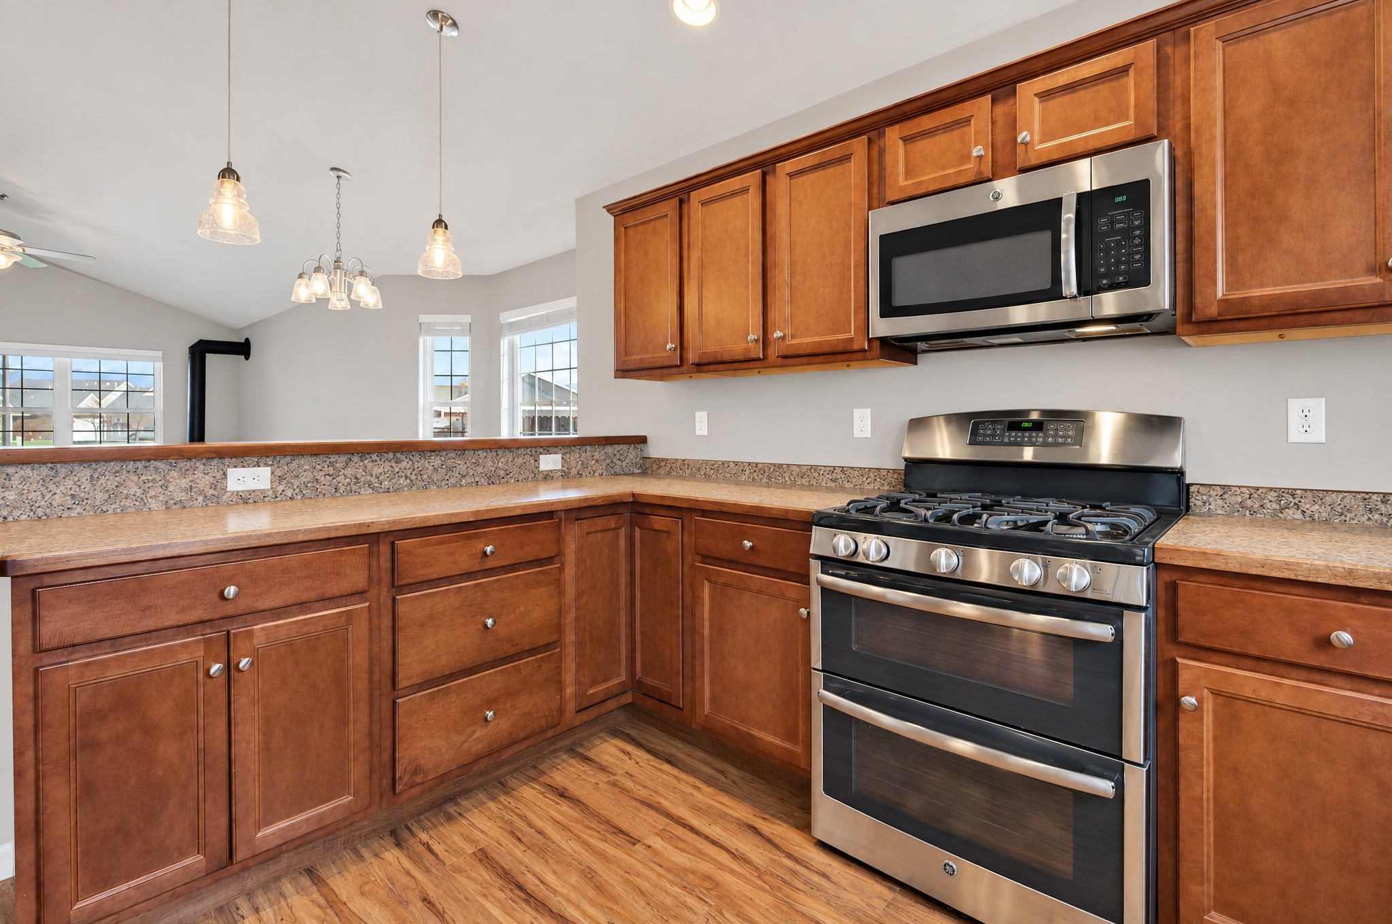
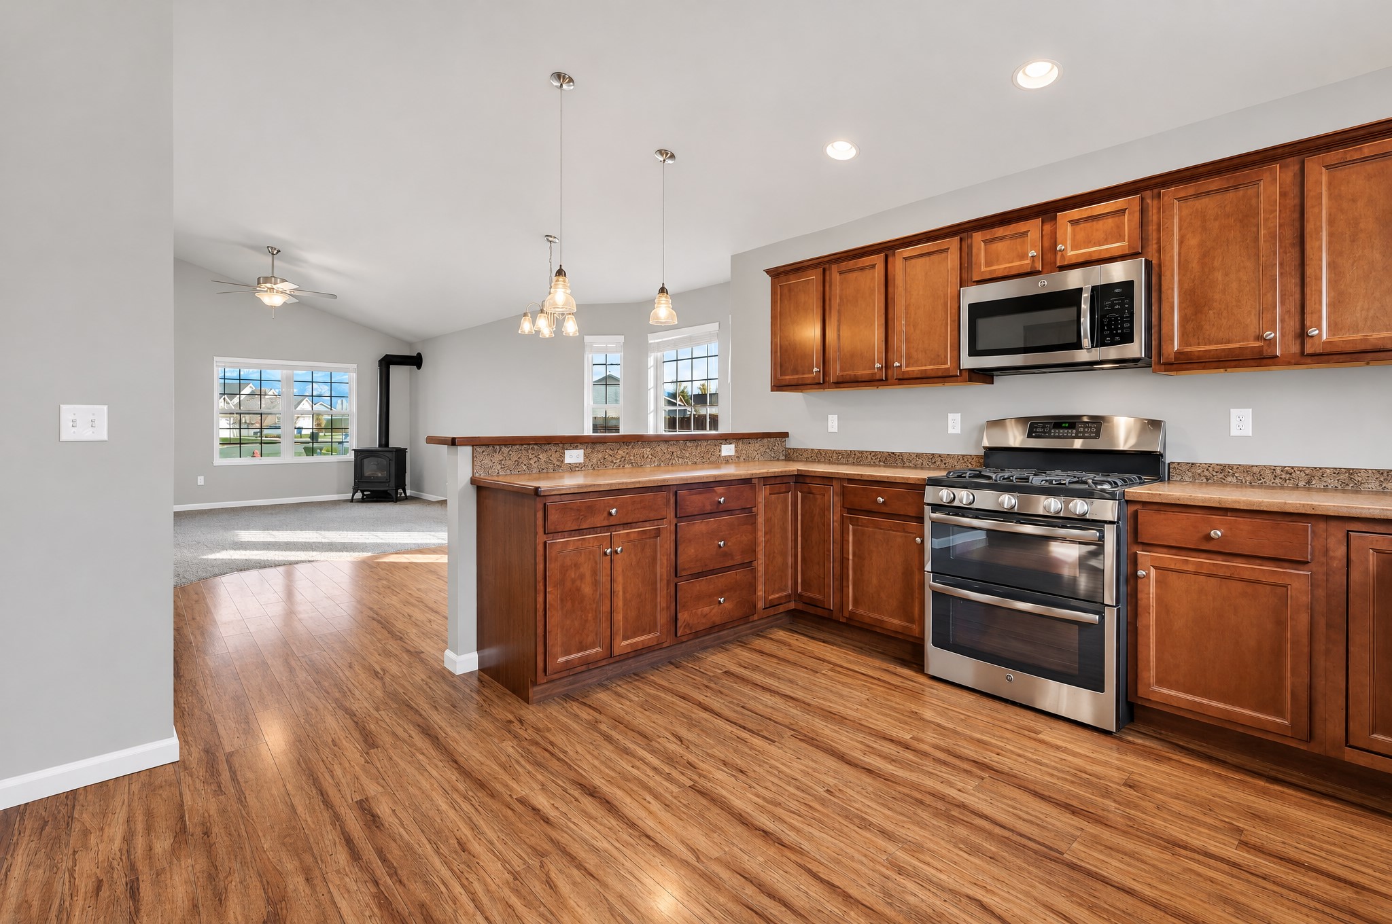
Kitchen featuring wood cabinetry, stone-finish countertops, stainless steel appliances, pendant lighting, and wood-finish flooring
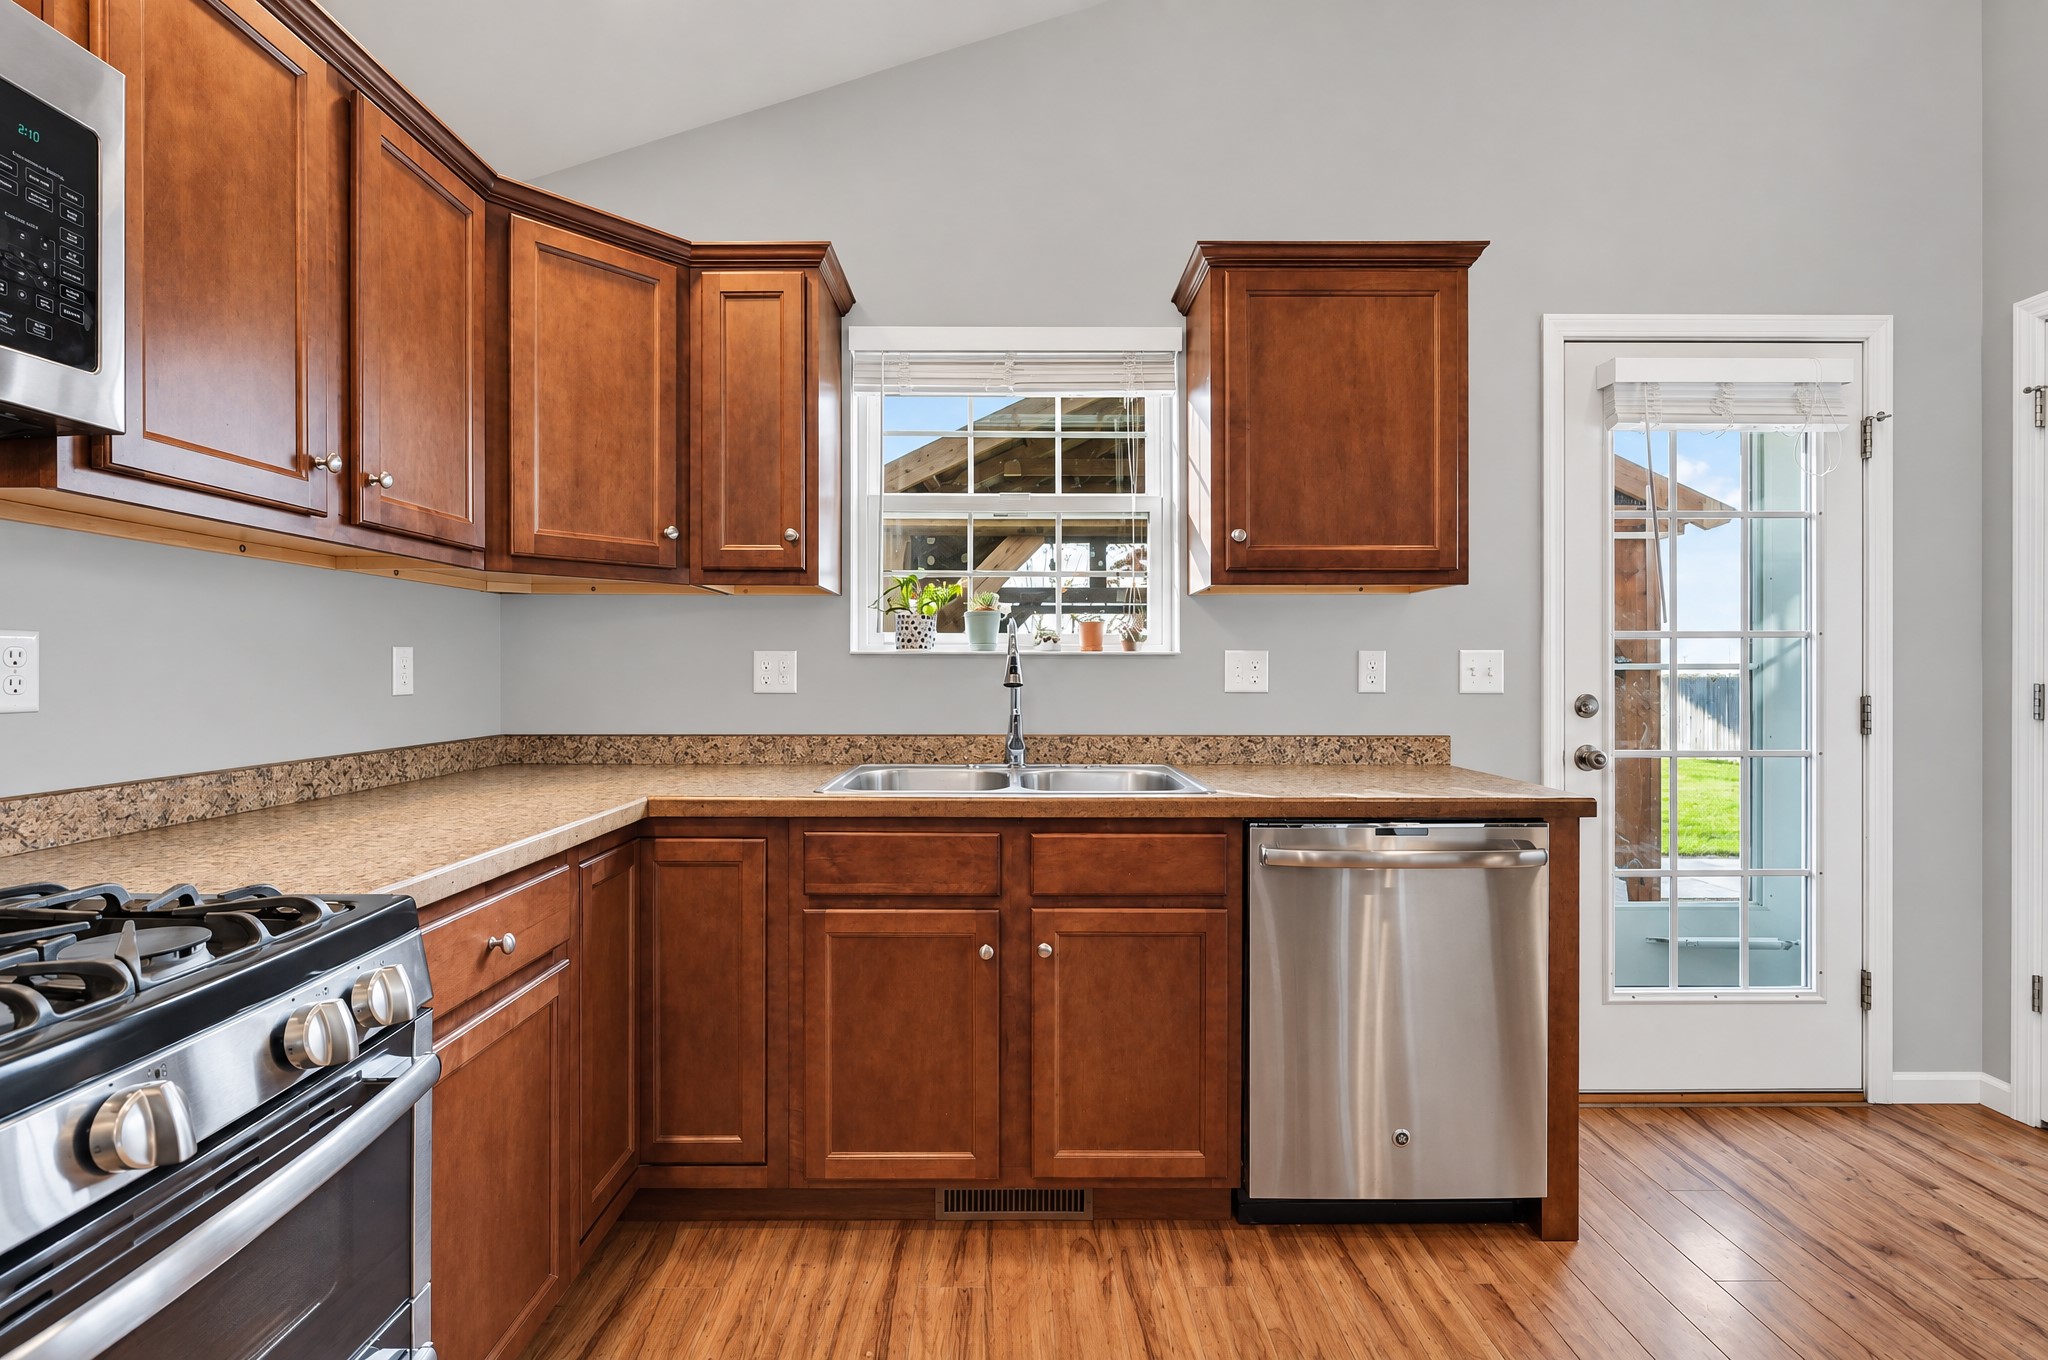
Kitchen featuring stained wood cabinetry, stainless steel appliances, wood-finish flooring, recessed lighting, and a dual-basin stainless steel sink
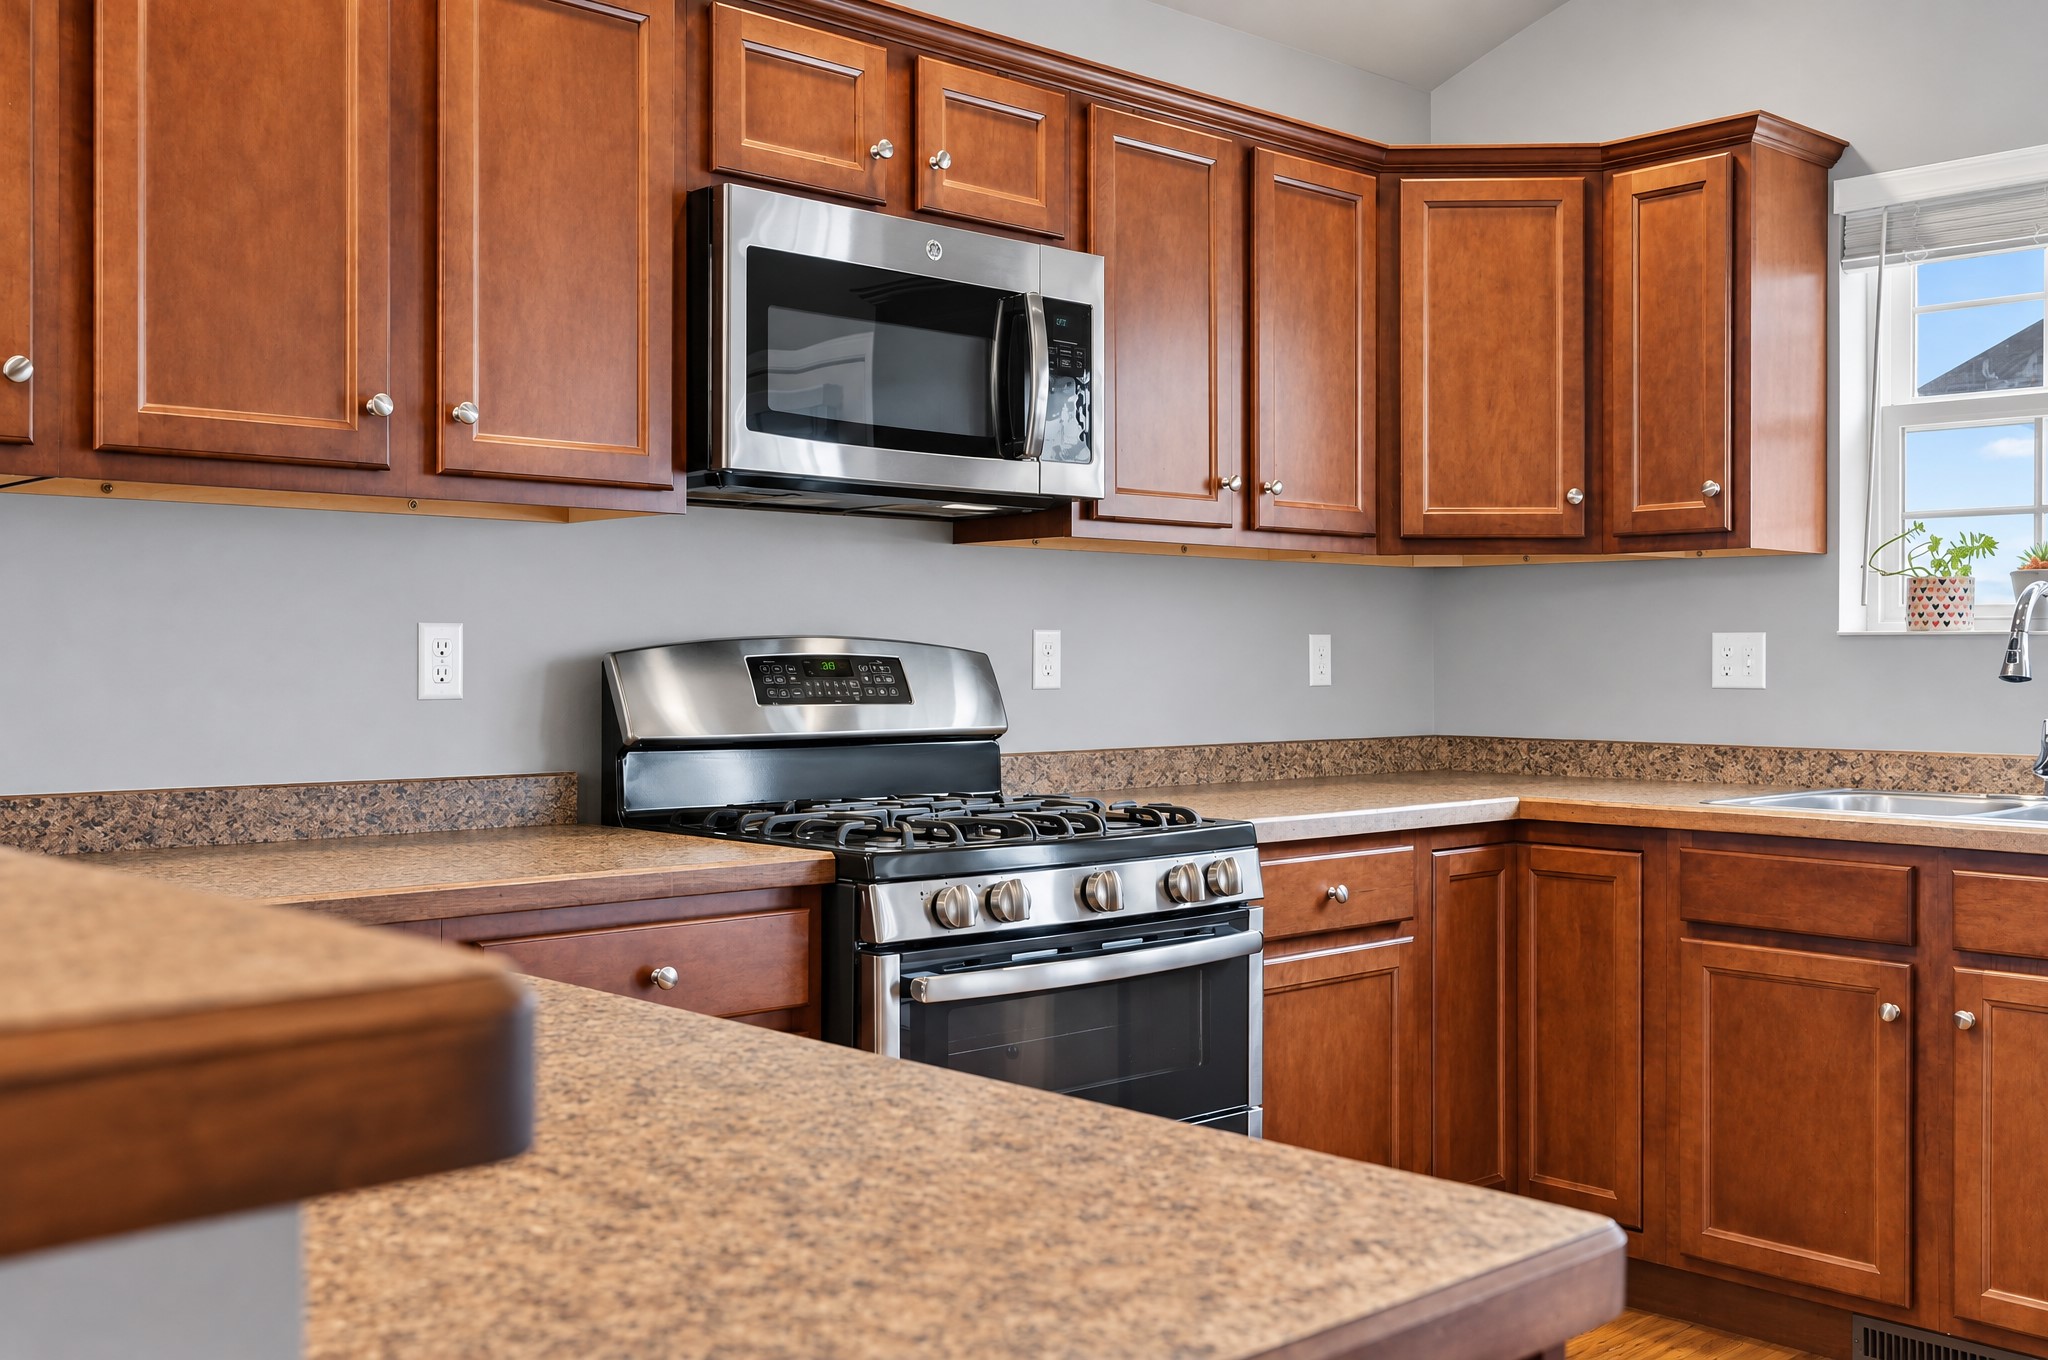
Kitchen featuring shaker-style wood cabinetry, stone-composite countertops, stainless steel dual-oven range, built-in microwave, and wood-finish flooring
Kitchen featuring stained-wood cabinetry, stone-texture countertops, stainless steel appliances, wood-finish flooring, and a glass-paneled exterior door
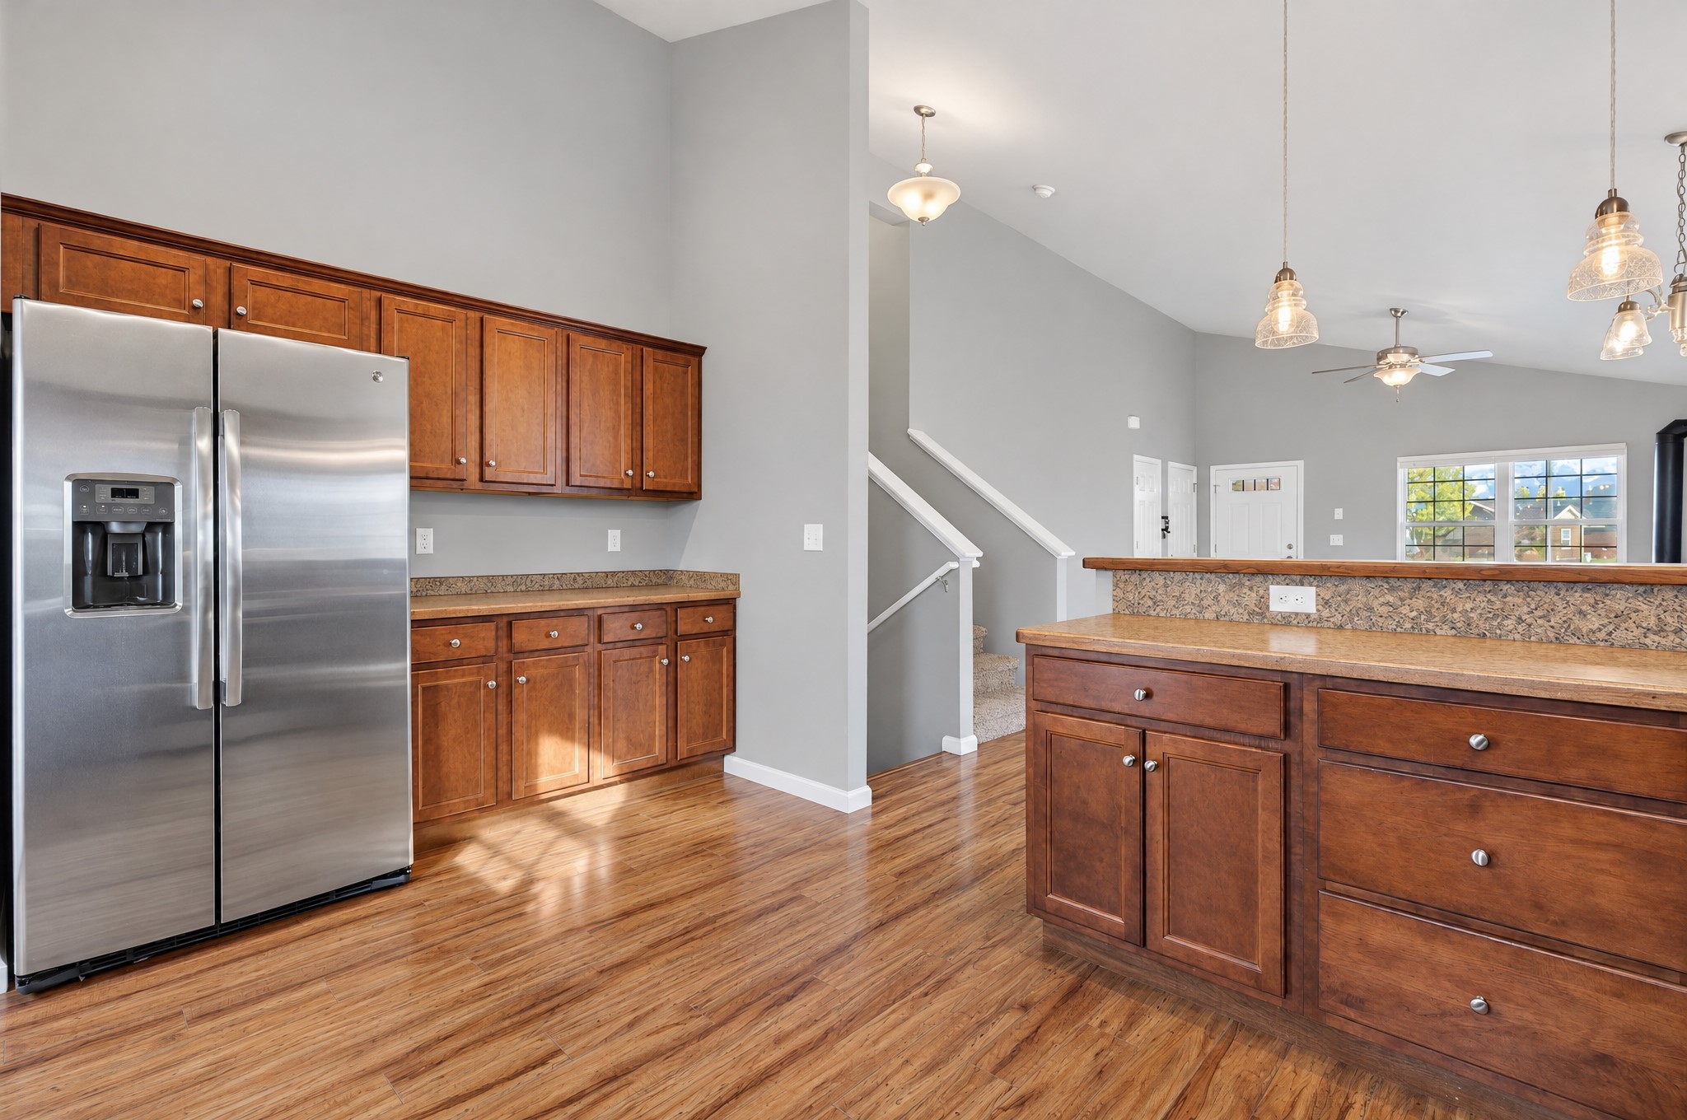
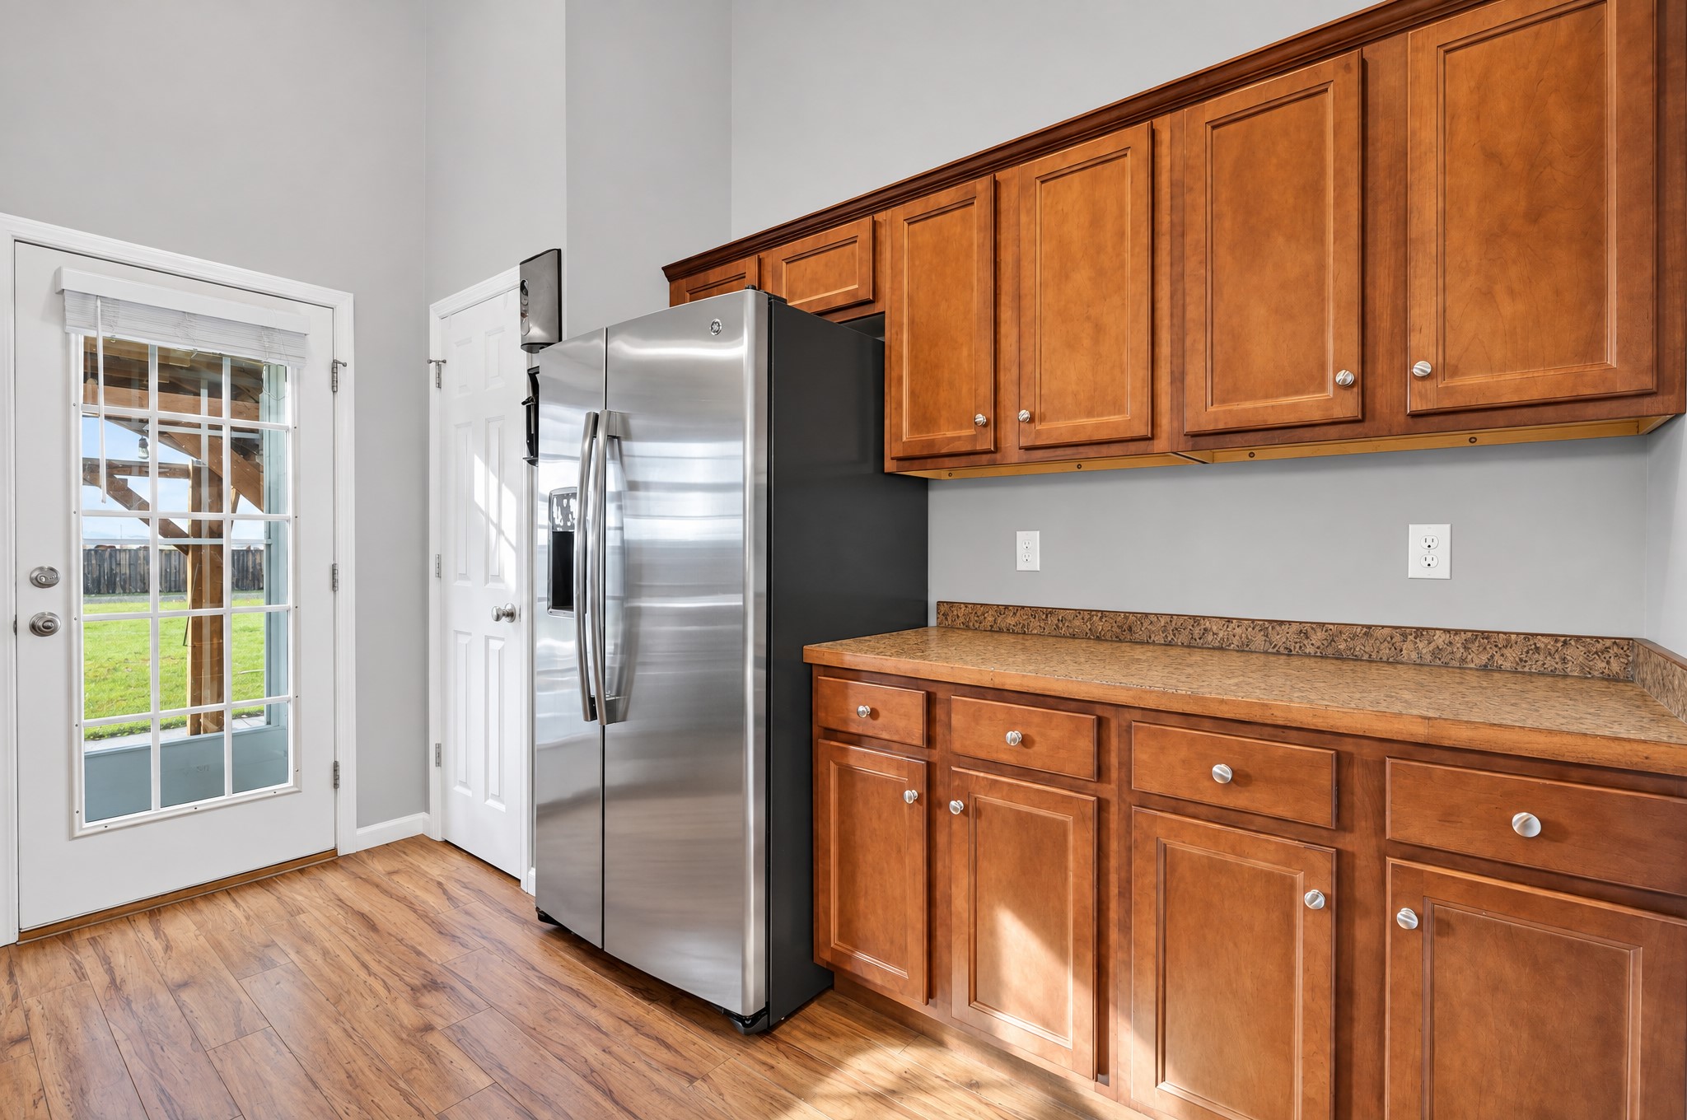
Kitchen featuring wood cabinetry, stone-finish countertops, stainless steel side-by-side refrigerator, wood-finish flooring, and multi-pendant lighting
Kitchen featuring wood-finish cabinetry, stainless steel appliances, vaulted ceilings, and wood-finish flooring
Kitchen featuring stained wood cabinetry, stone-finish countertops, stainless steel side-by-side refrigerator, and wood-finish flooring, accompanied by a glass-panel exterior door
Kitchen featuring warm-tone cabinetry, stone-finish countertops, stainless steel appliances, wood-finish flooring, and recessed lighting
Kitchen featuring stained wood cabinetry, stainless steel gas range, built-in stainless steel microwave, and laminate countertops
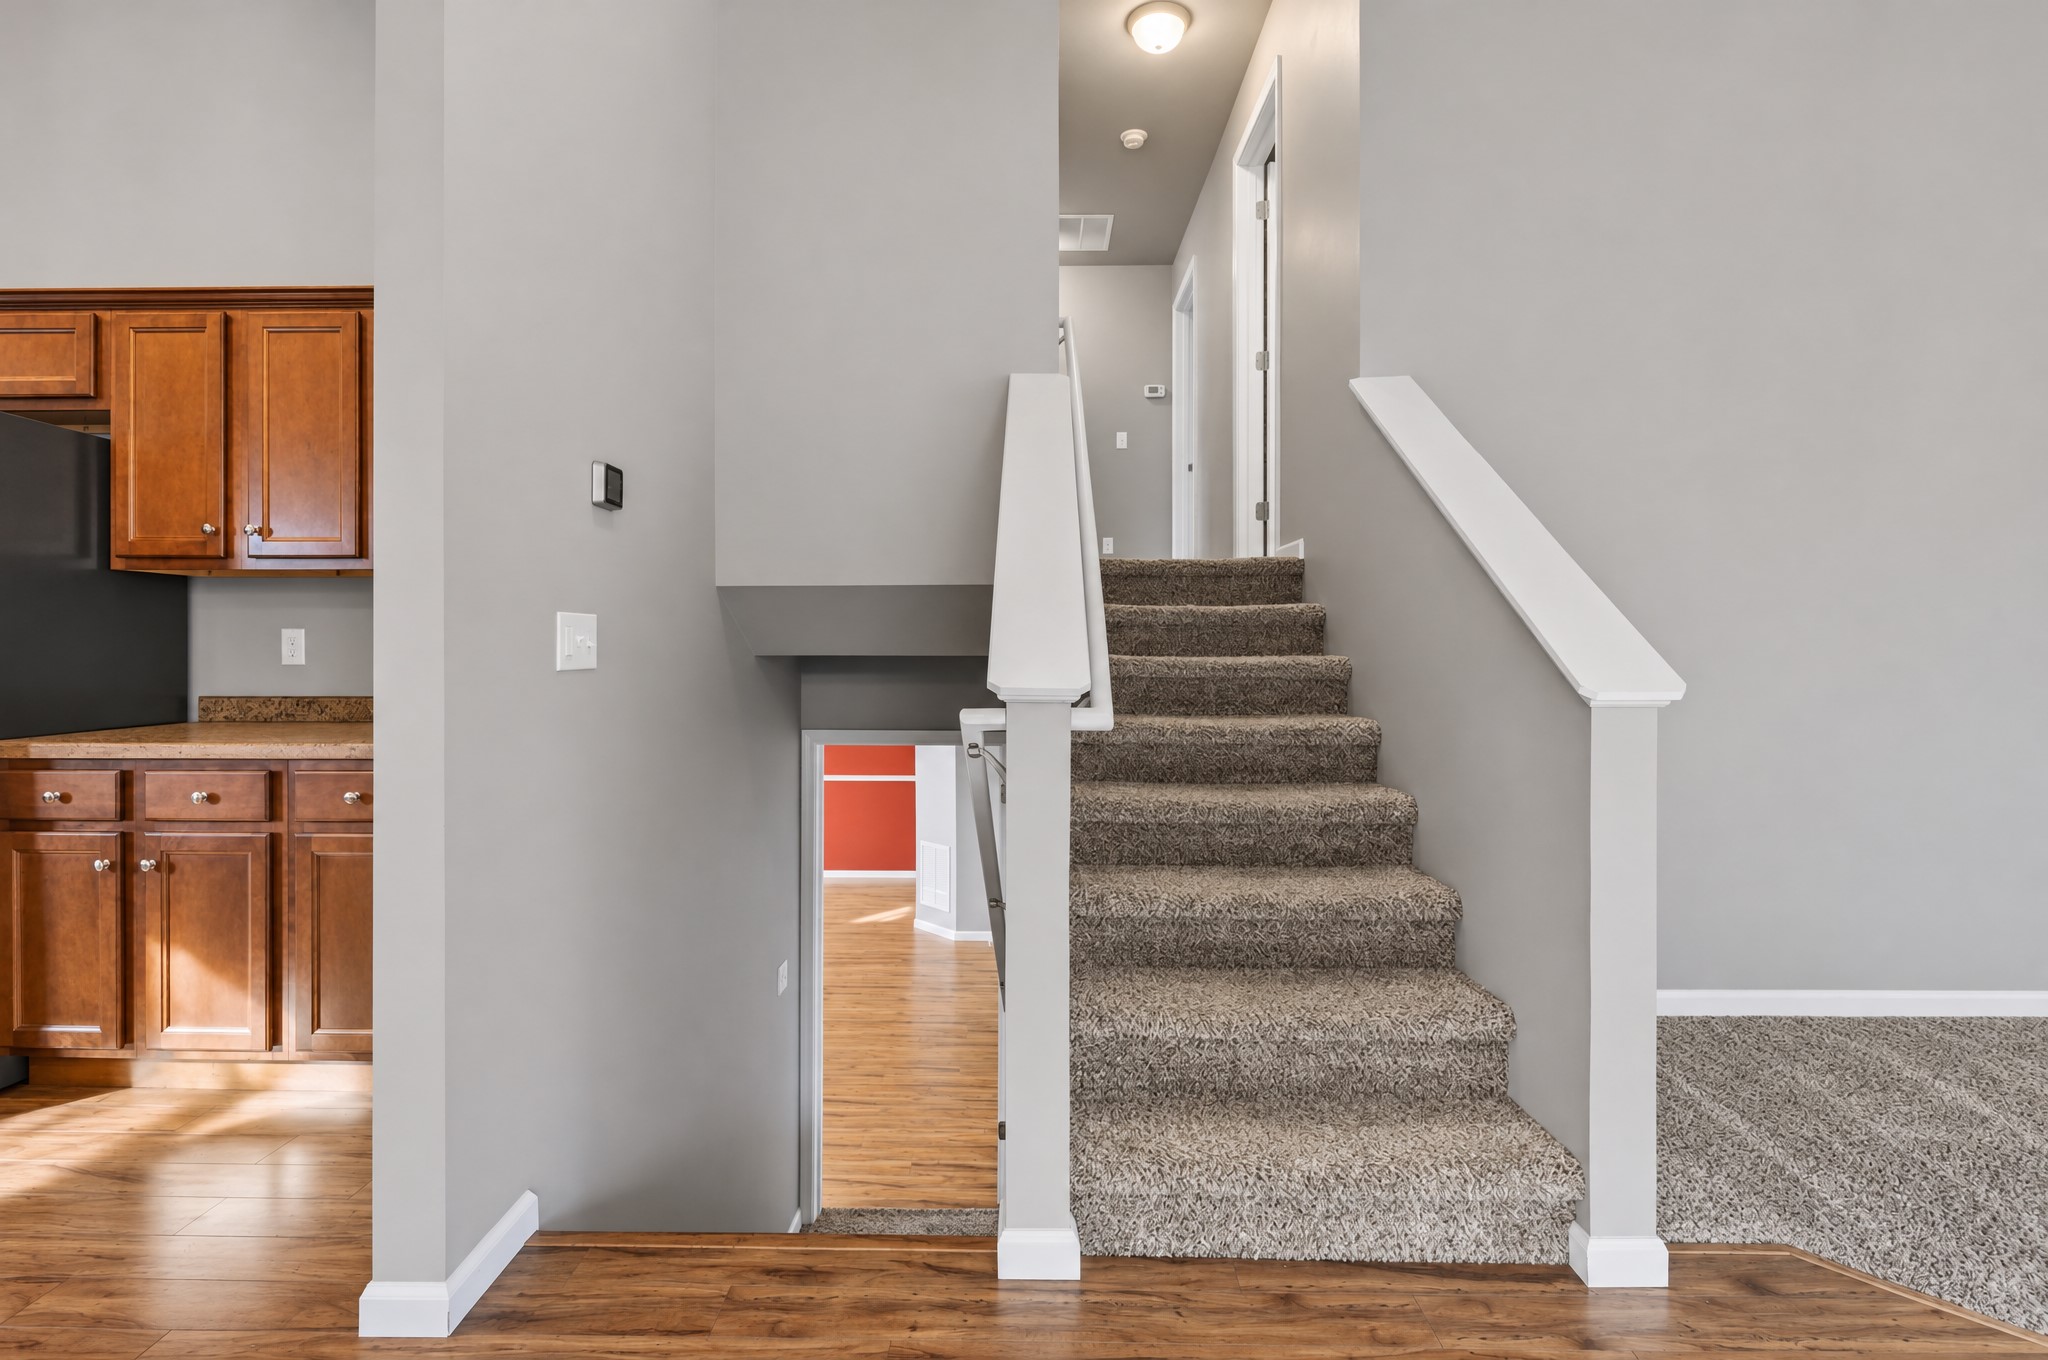
Carpeted staircase with white handrails, wood-finish flooring, and cabinetry with stone-surfaced countertops
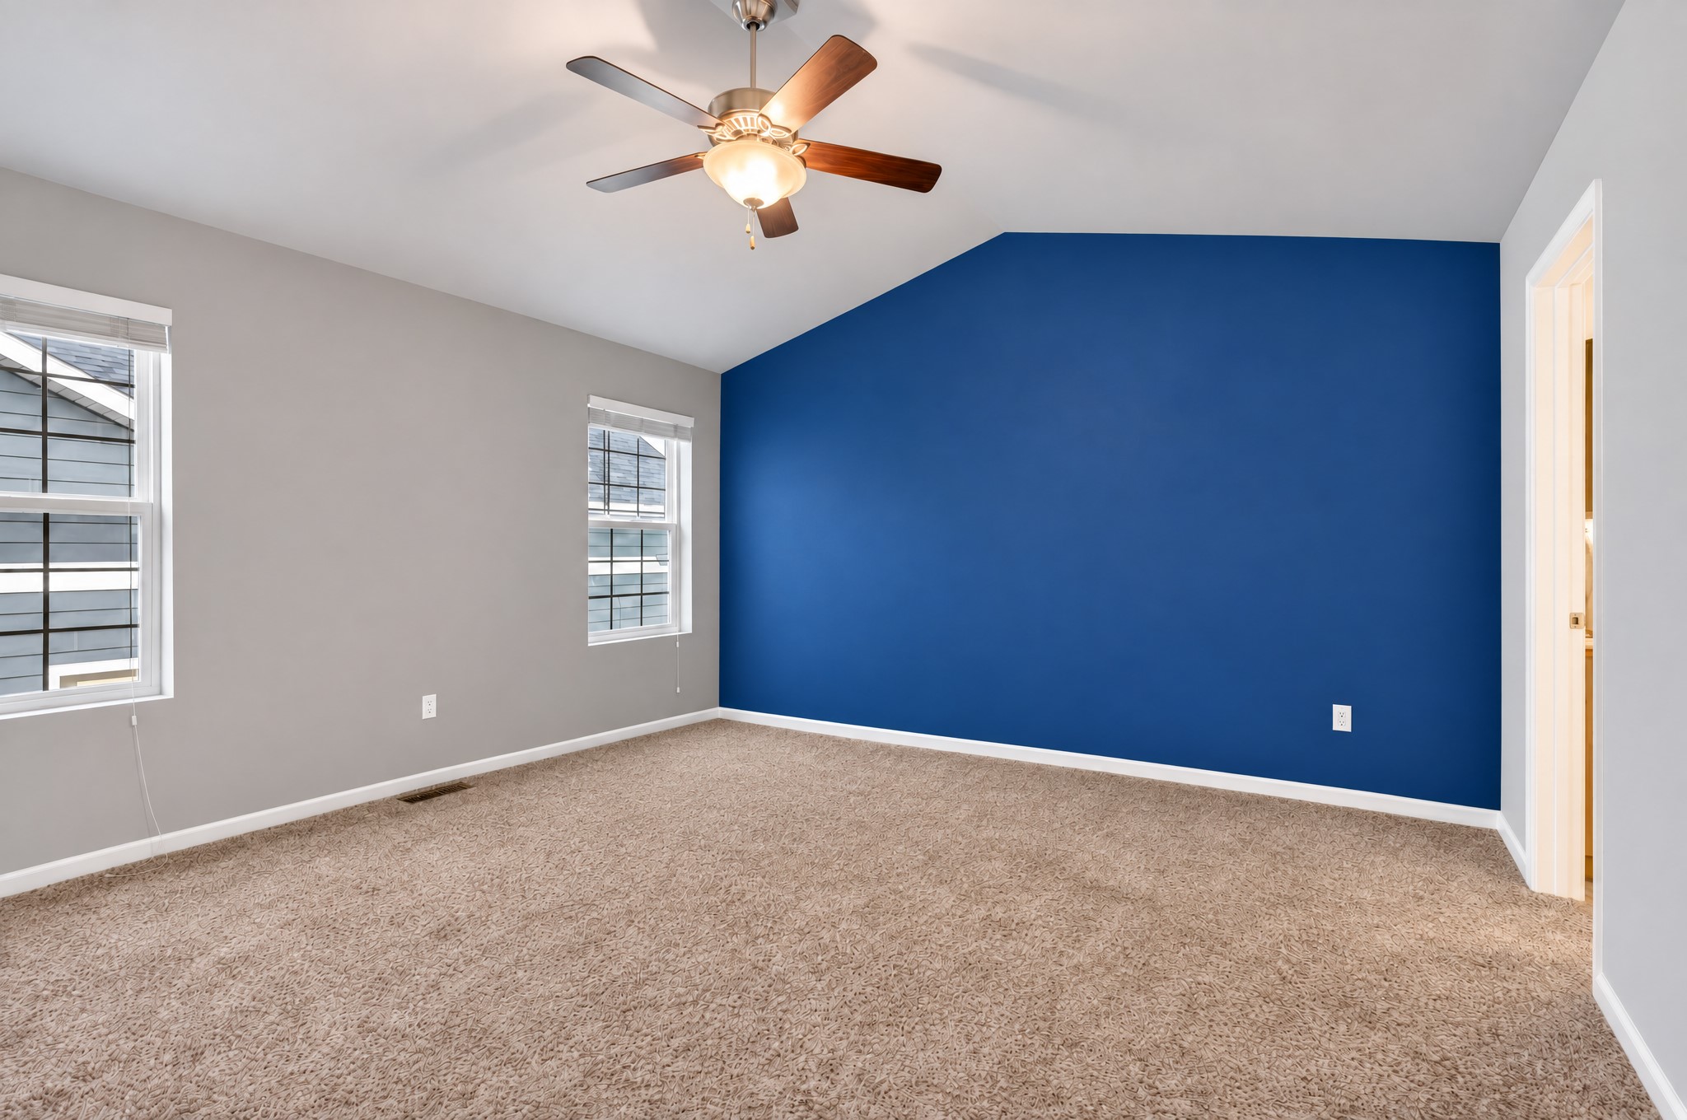
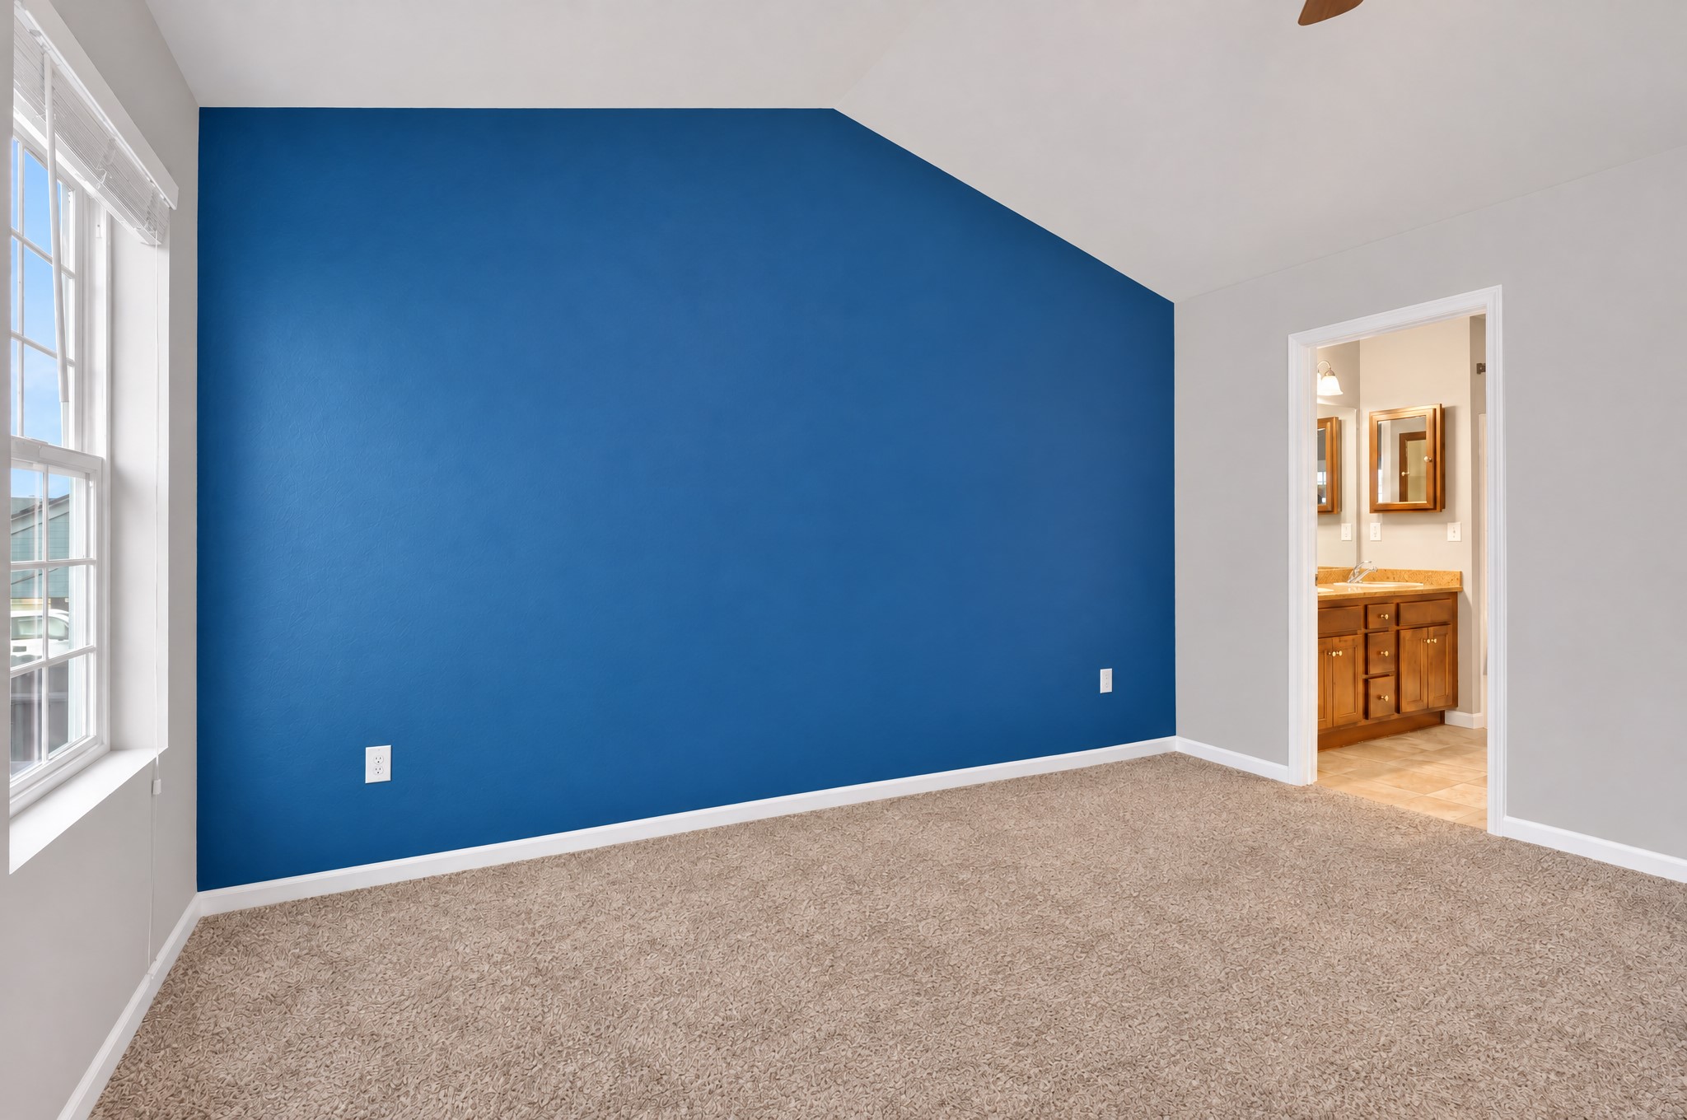
Vaulted ceiling featuring a ceiling fan with integrated lighting, dual-tone wall finishes, and carpeted flooring
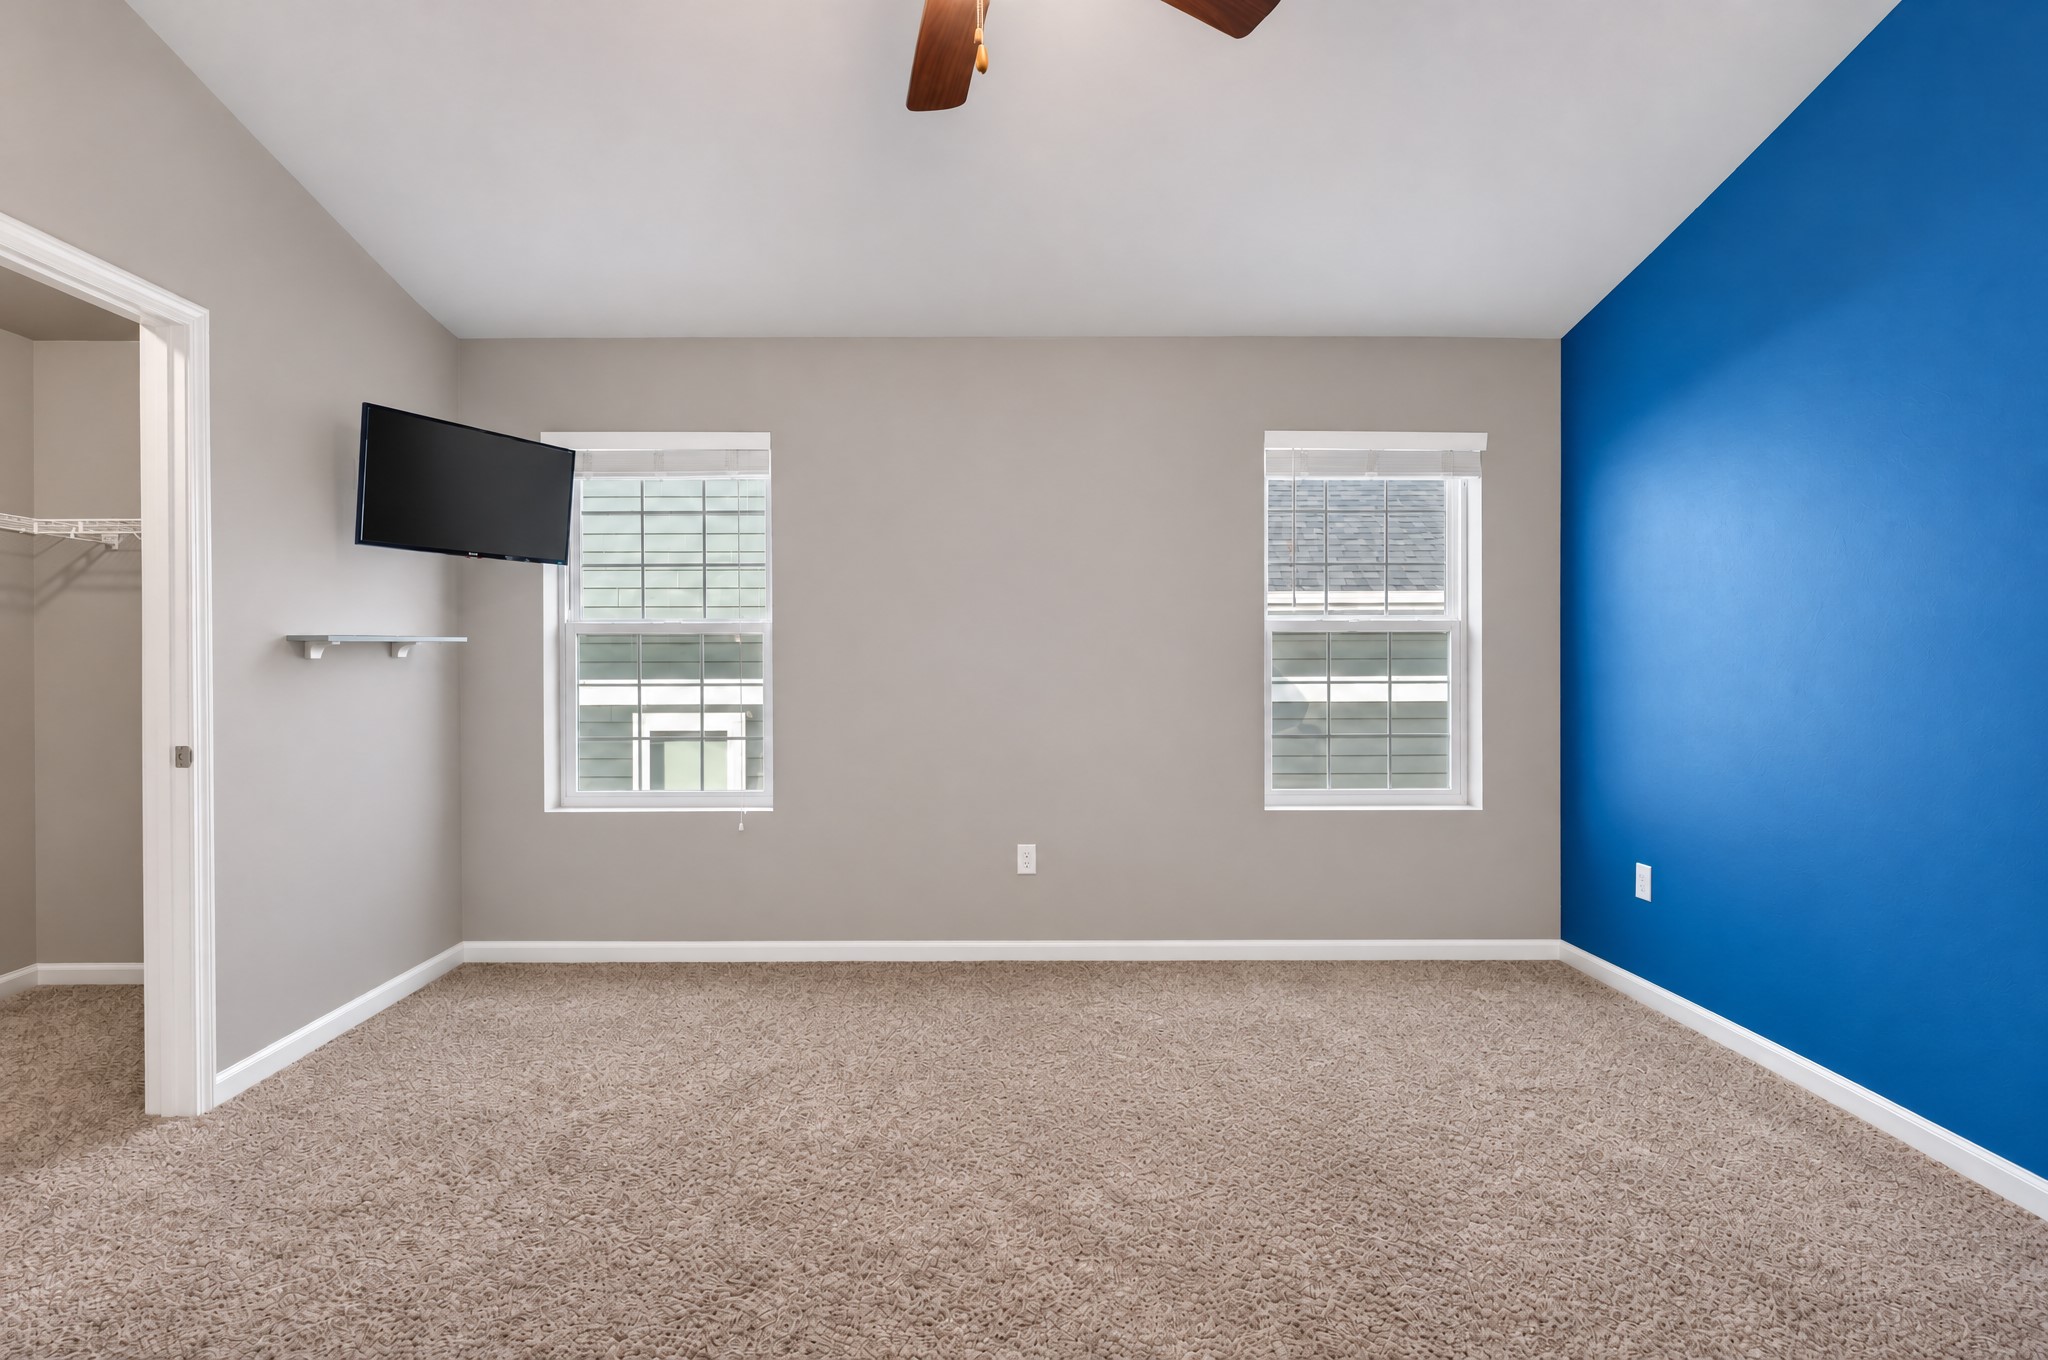
Room featuring neutral-toned carpeting, dual windows with blinds, a ceiling fan, and an accent wall
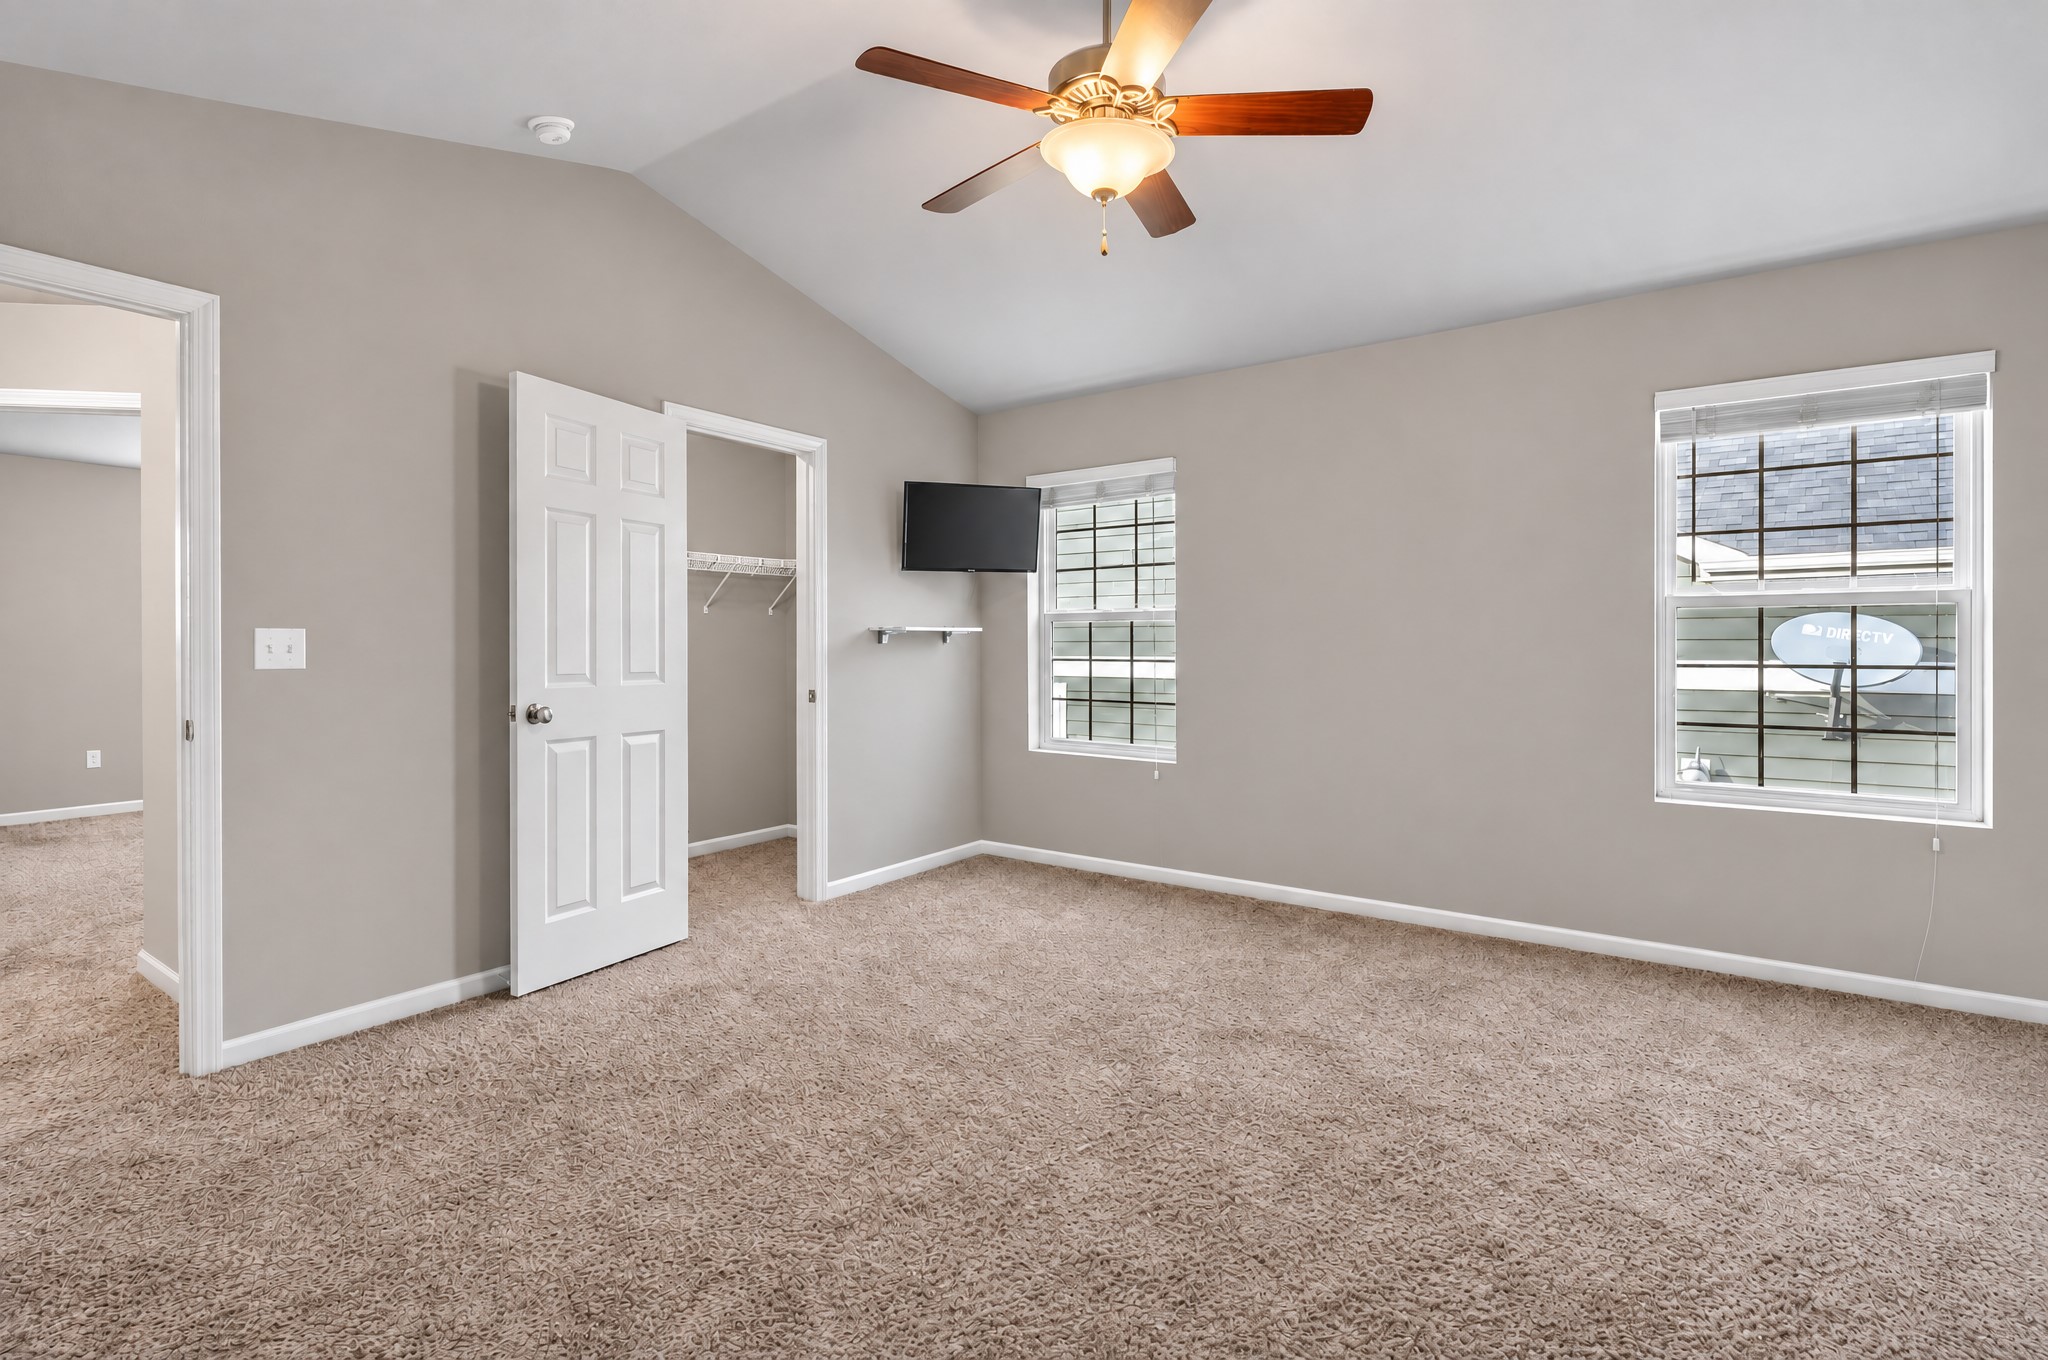
Vaulted ceilings with a ceiling fan, neutral wall paint, carpeting, and windows with grid patterns
Vaulted ceilings, accent wall, neutral carpeting, and grid-pattern window
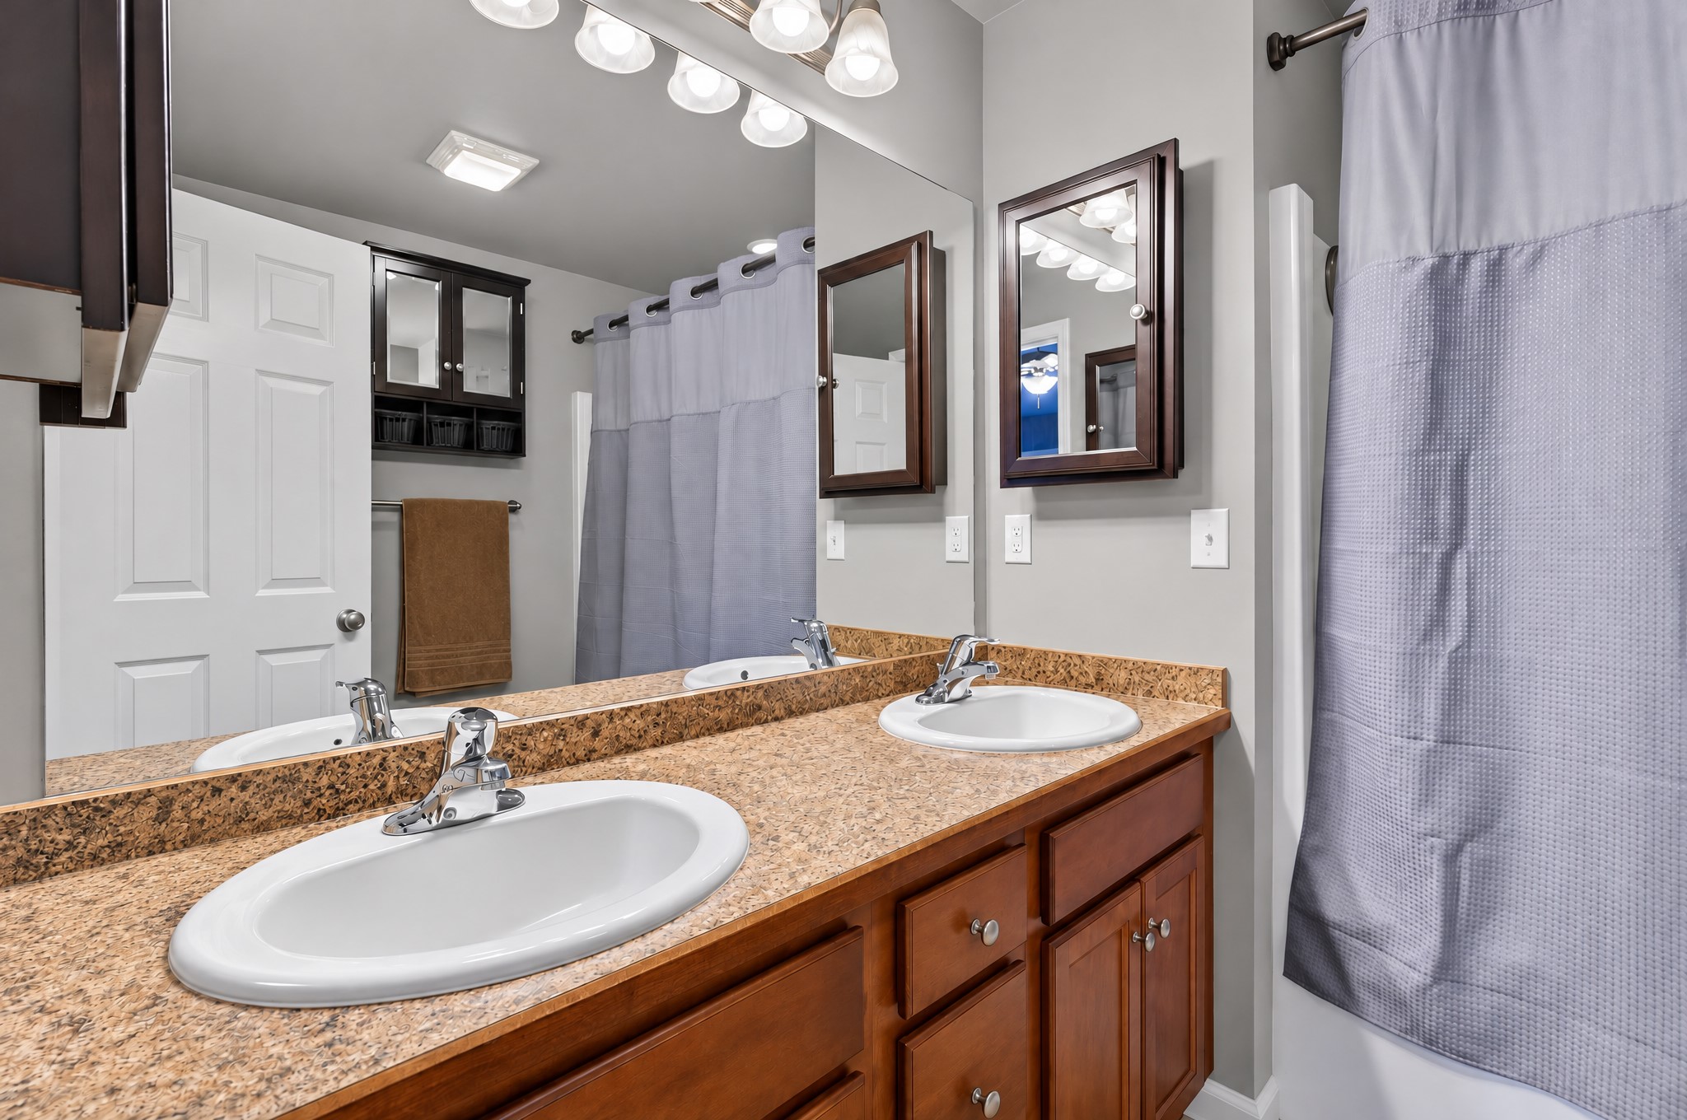
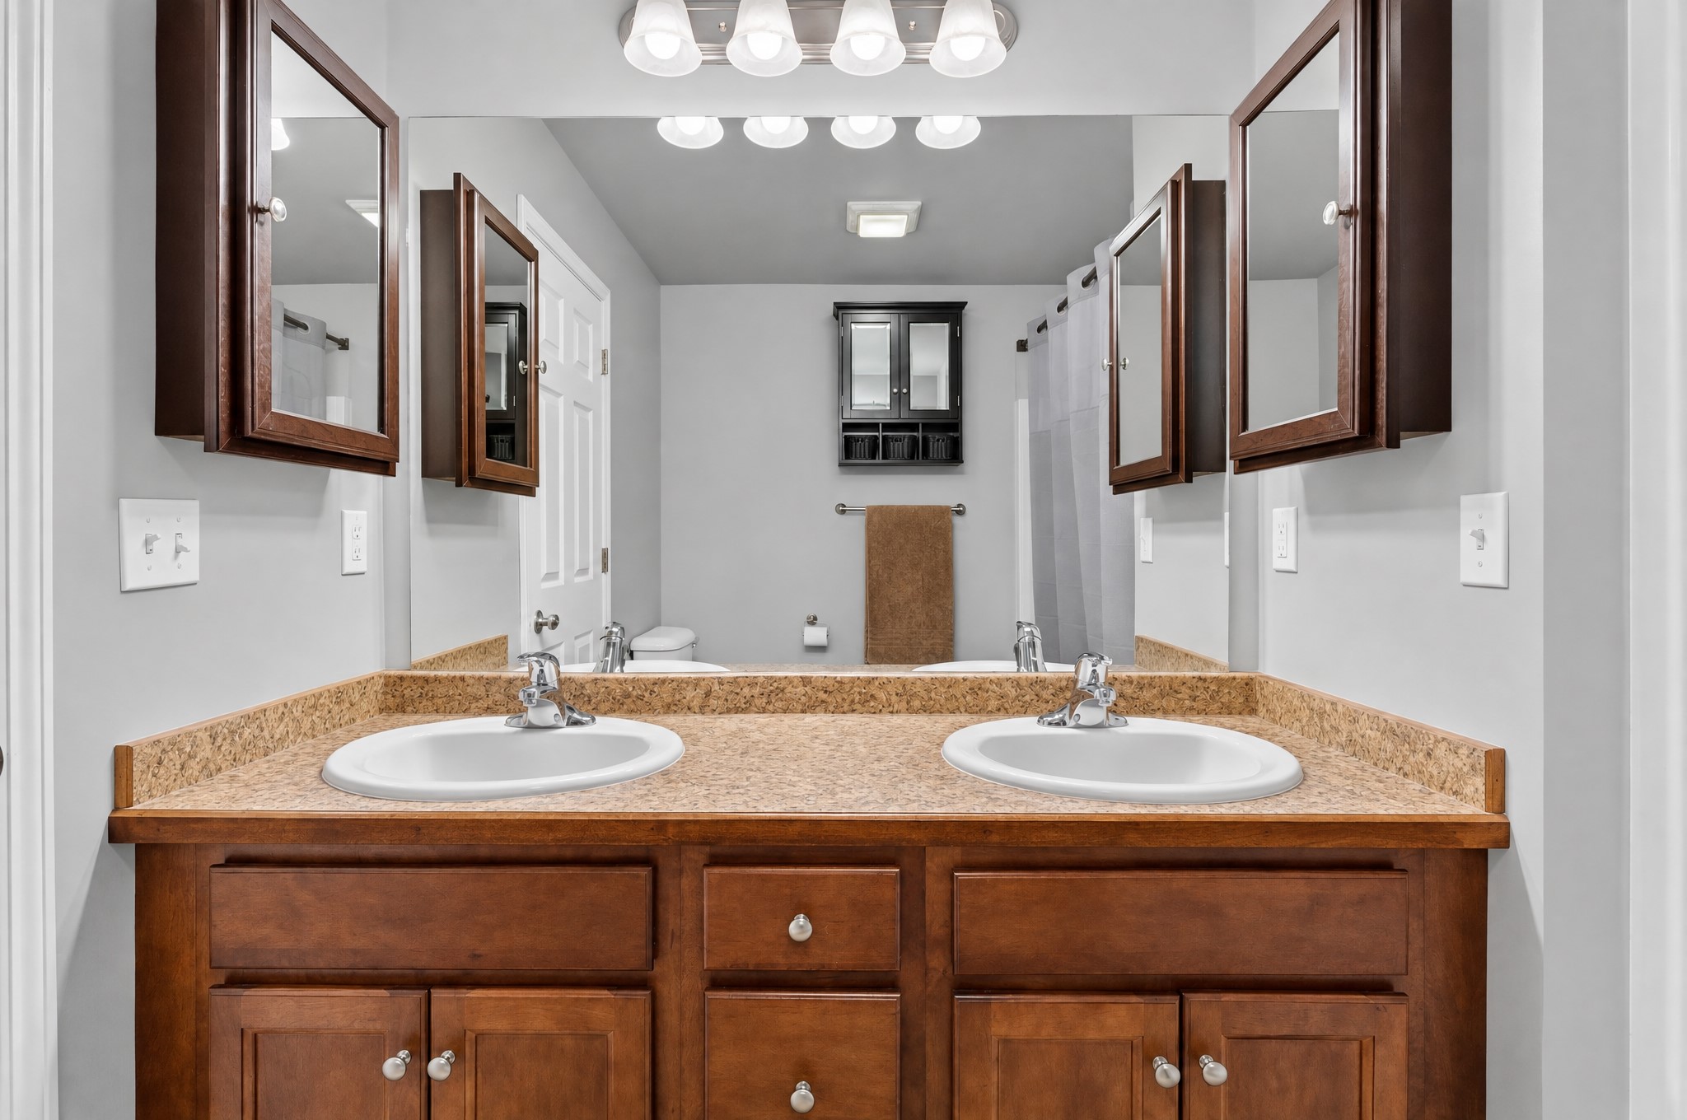
Dual-sink vanity with speckled laminate countertop, warm-toned wood cabinetry, two recessed medicine cabinets, and a full-width vanity mirror with integrated light fixture
Dual-sink vanity with stone-composite countertop, dark wood cabinetry, two wall-mounted medicine cabinets, and overhead four-light fixture
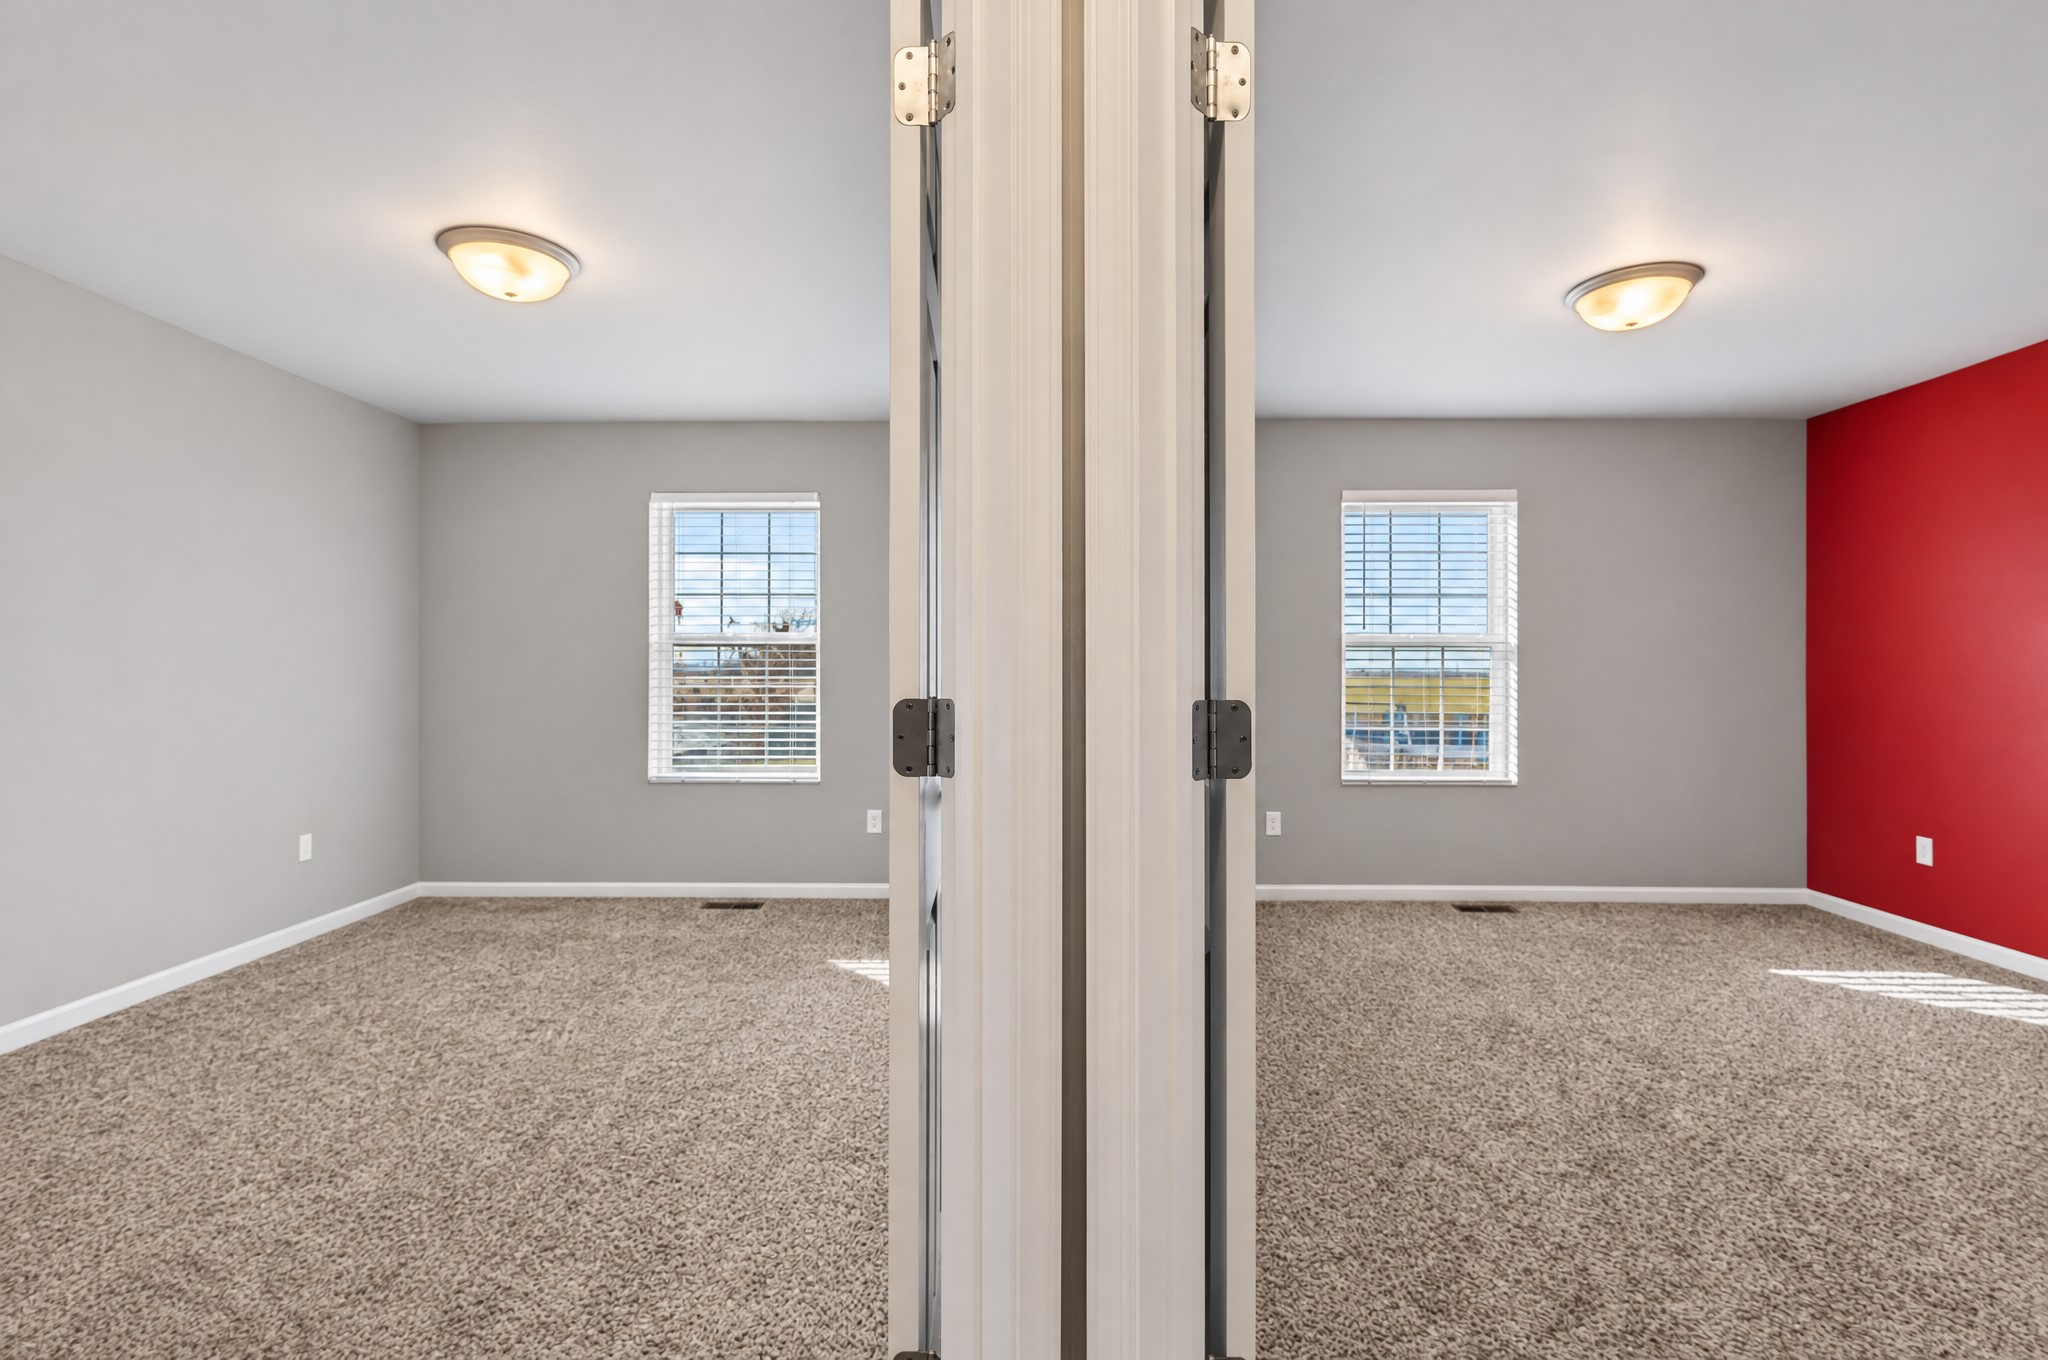
Neutral-tone carpeting, dual flush-mounted ceiling light fixtures, multi-pane windows with integrated blinds, and a bold accent wall
Room featuring neutral wall-to-wall carpeting, a single-hung window with horizontal blinds, and a dual-panel closet door
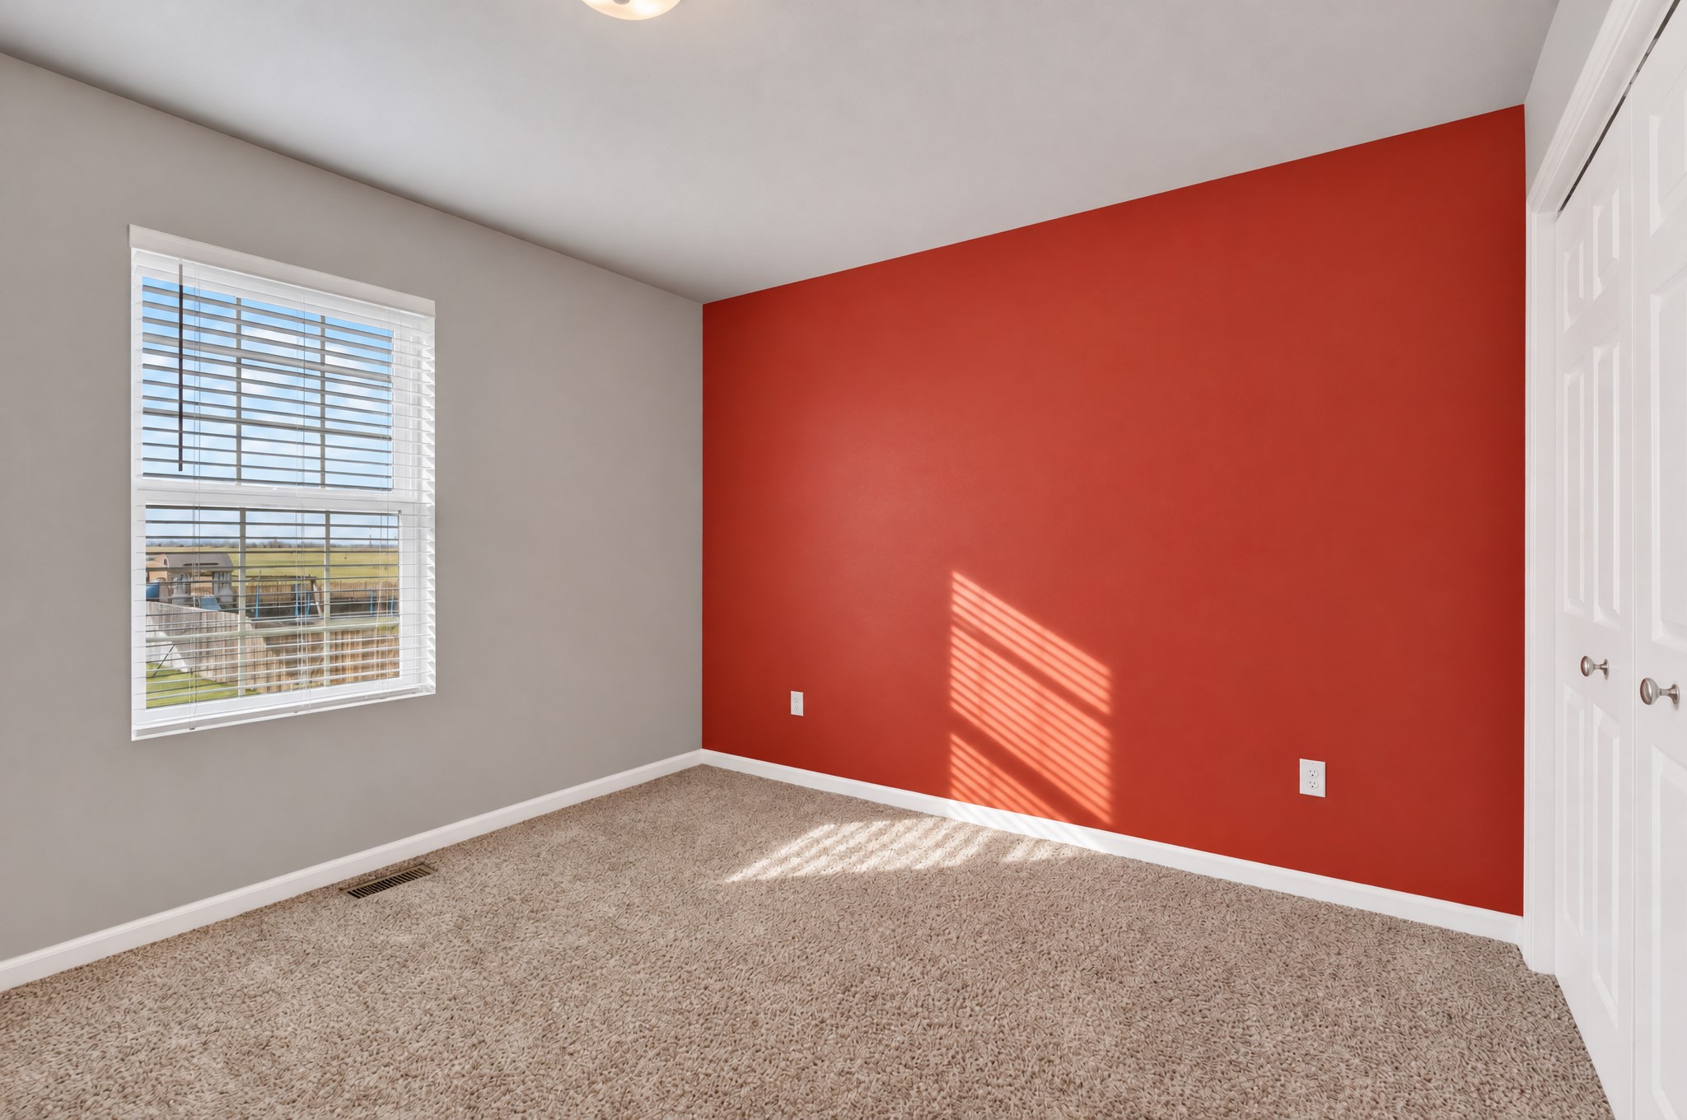
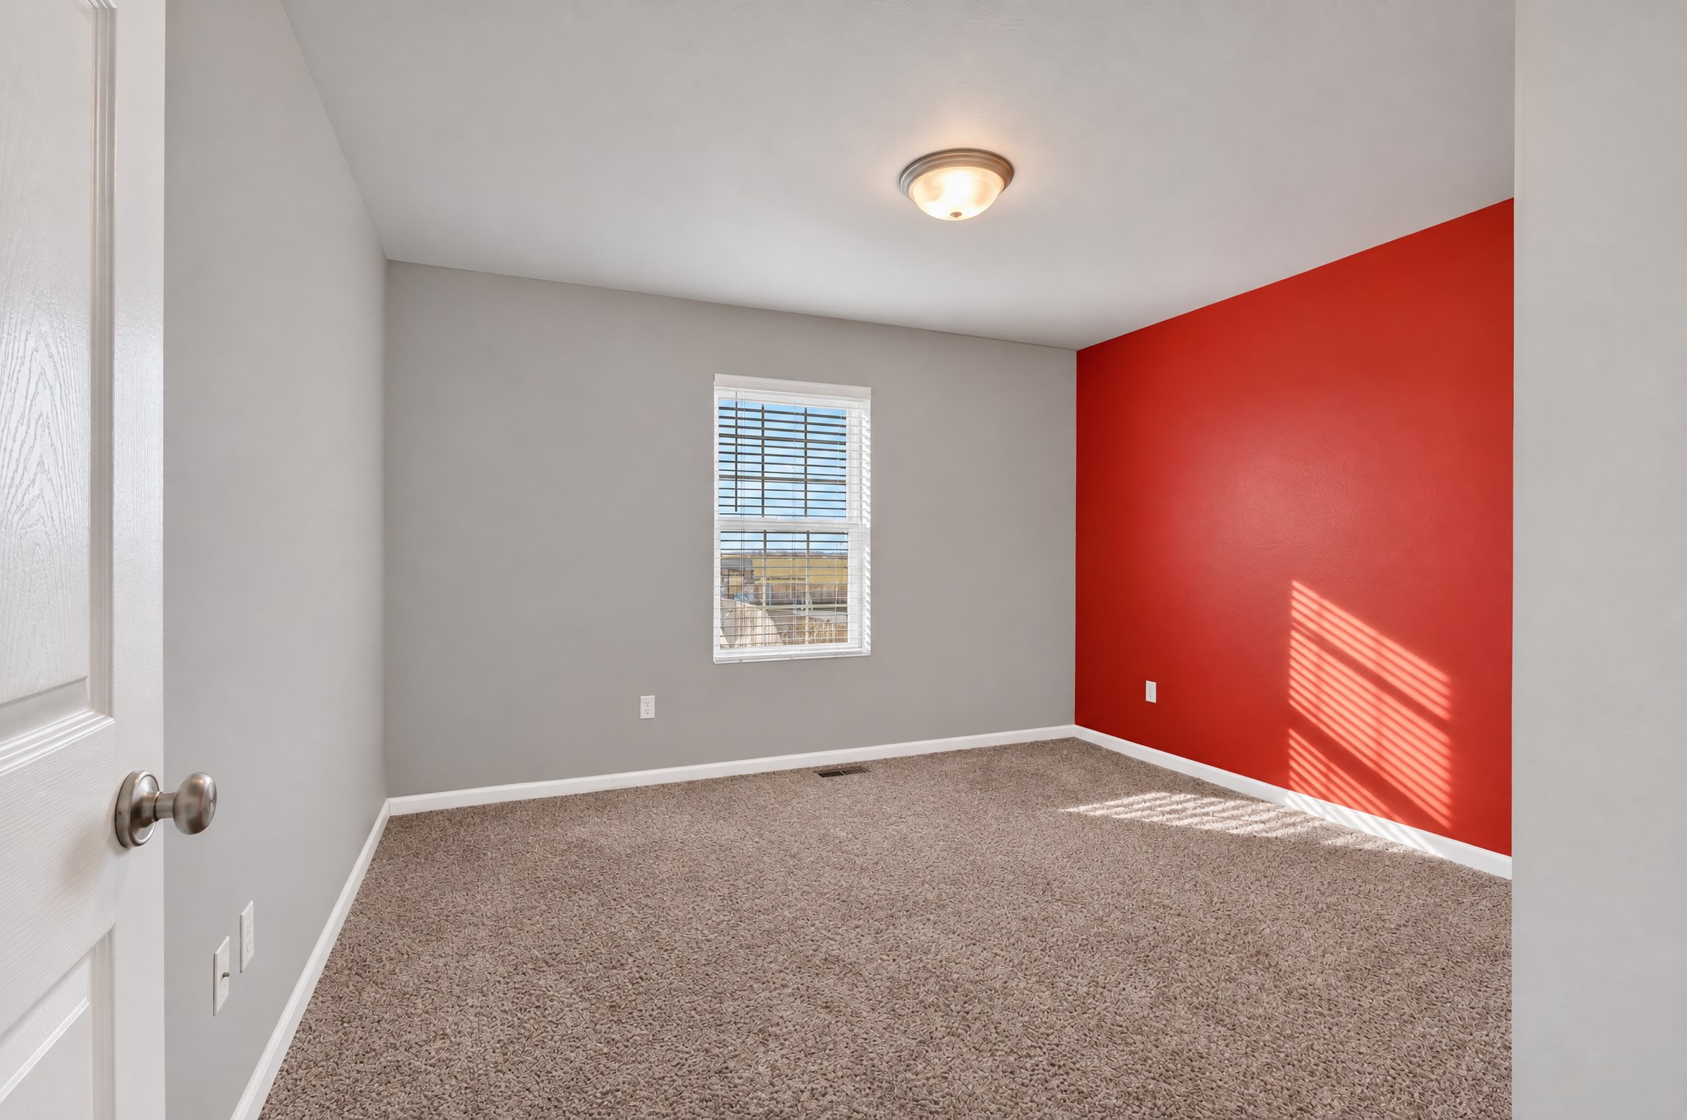
Neutral-toned carpeting, single-hung window with built-in blinds, flush-mount ceiling lighting, and a prominent red accent wall
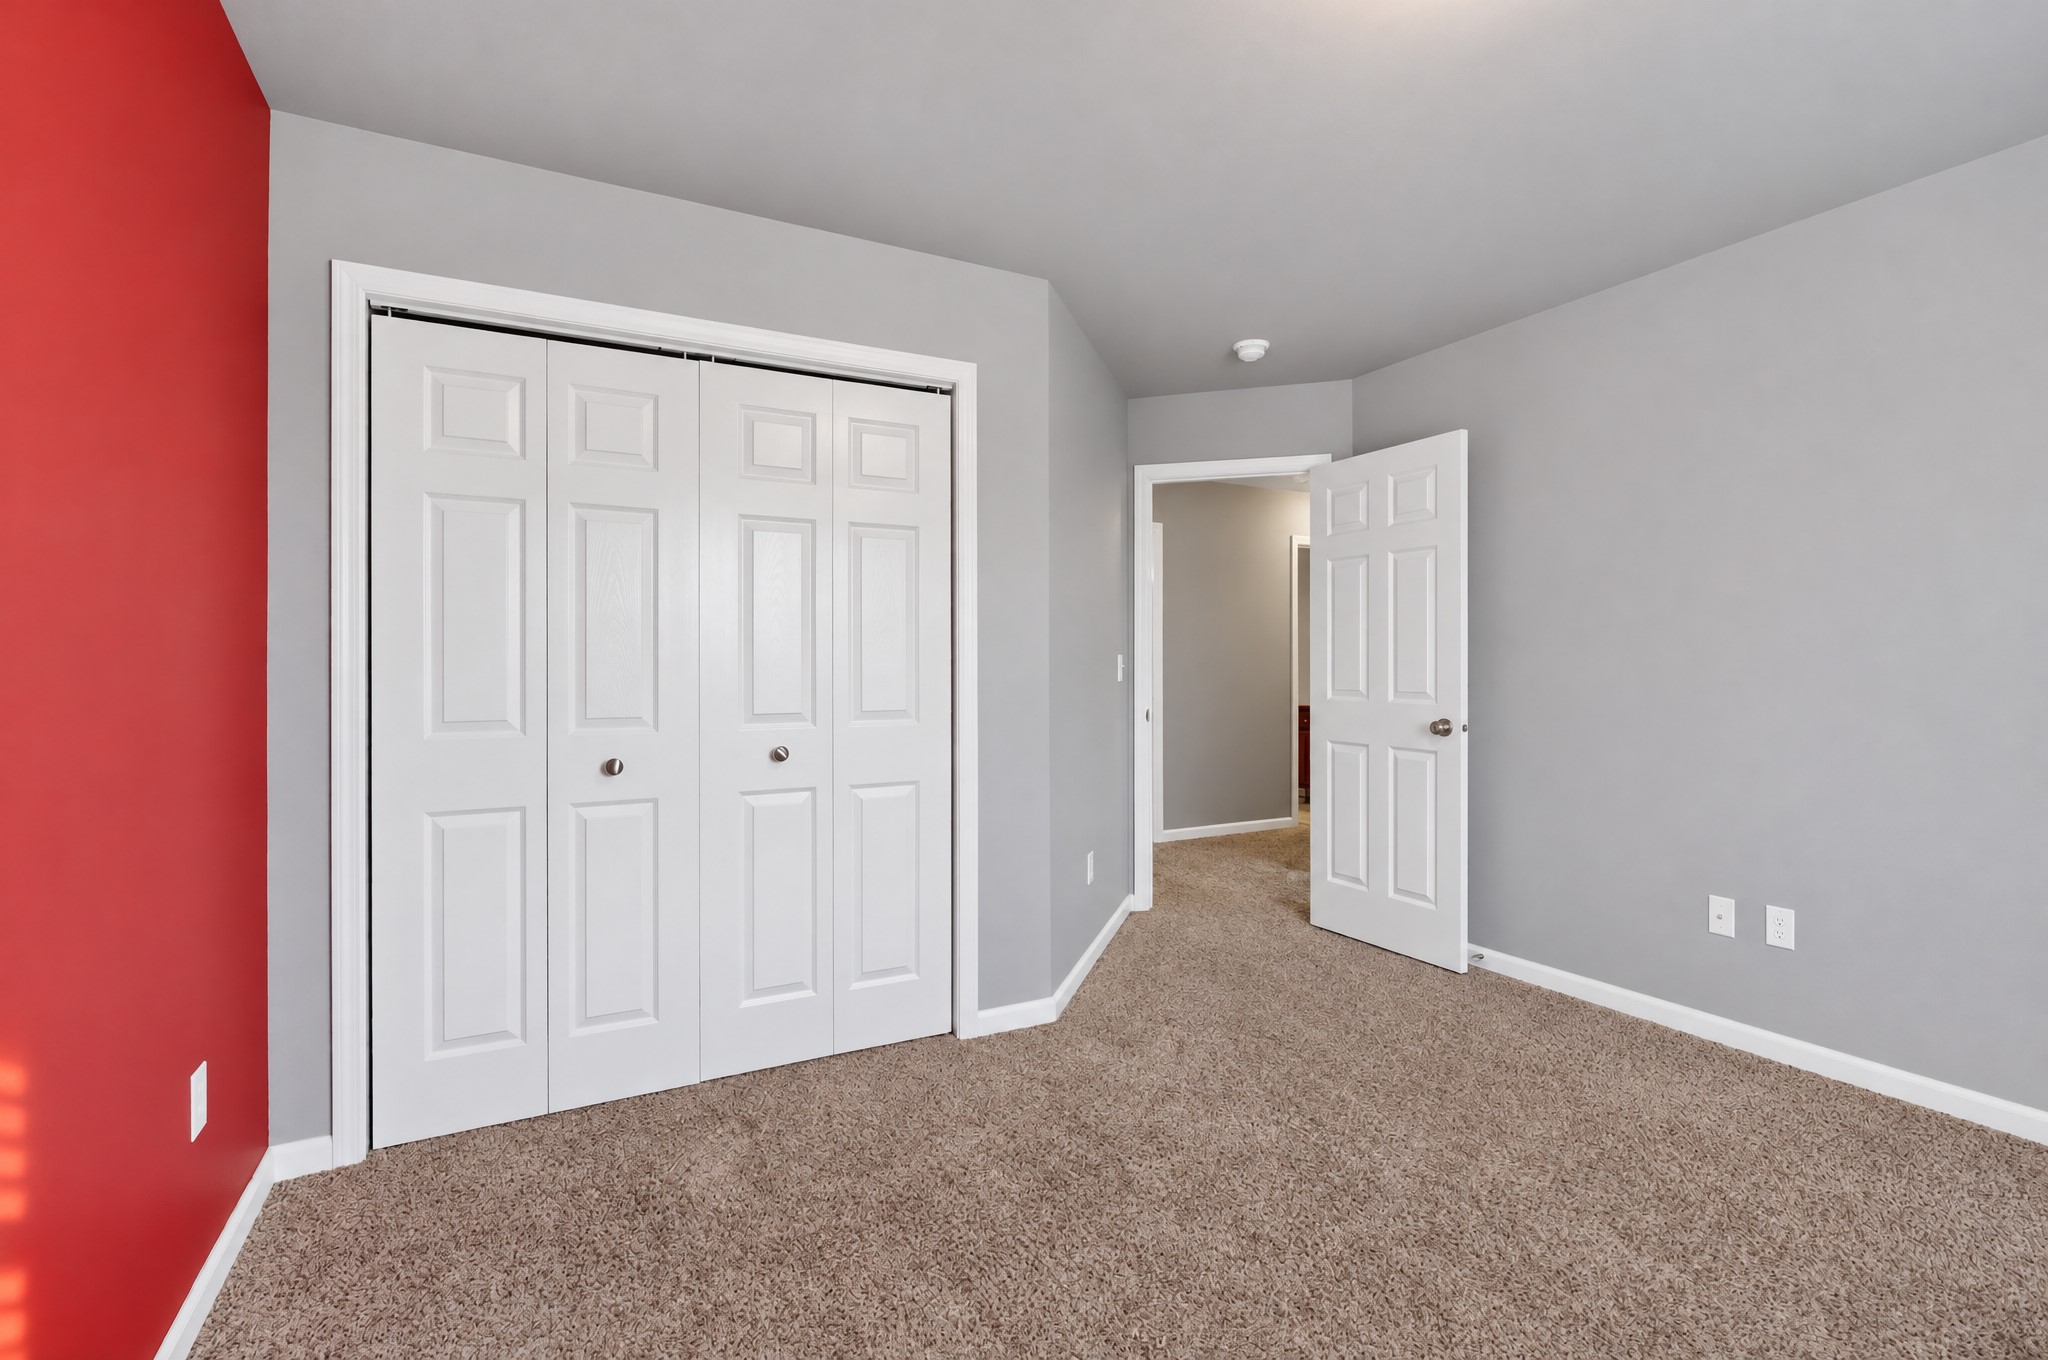
Neutral-toned interior featuring wall-to-wall carpeting, a multi-panel bi-fold closet, and a solid-core interior door
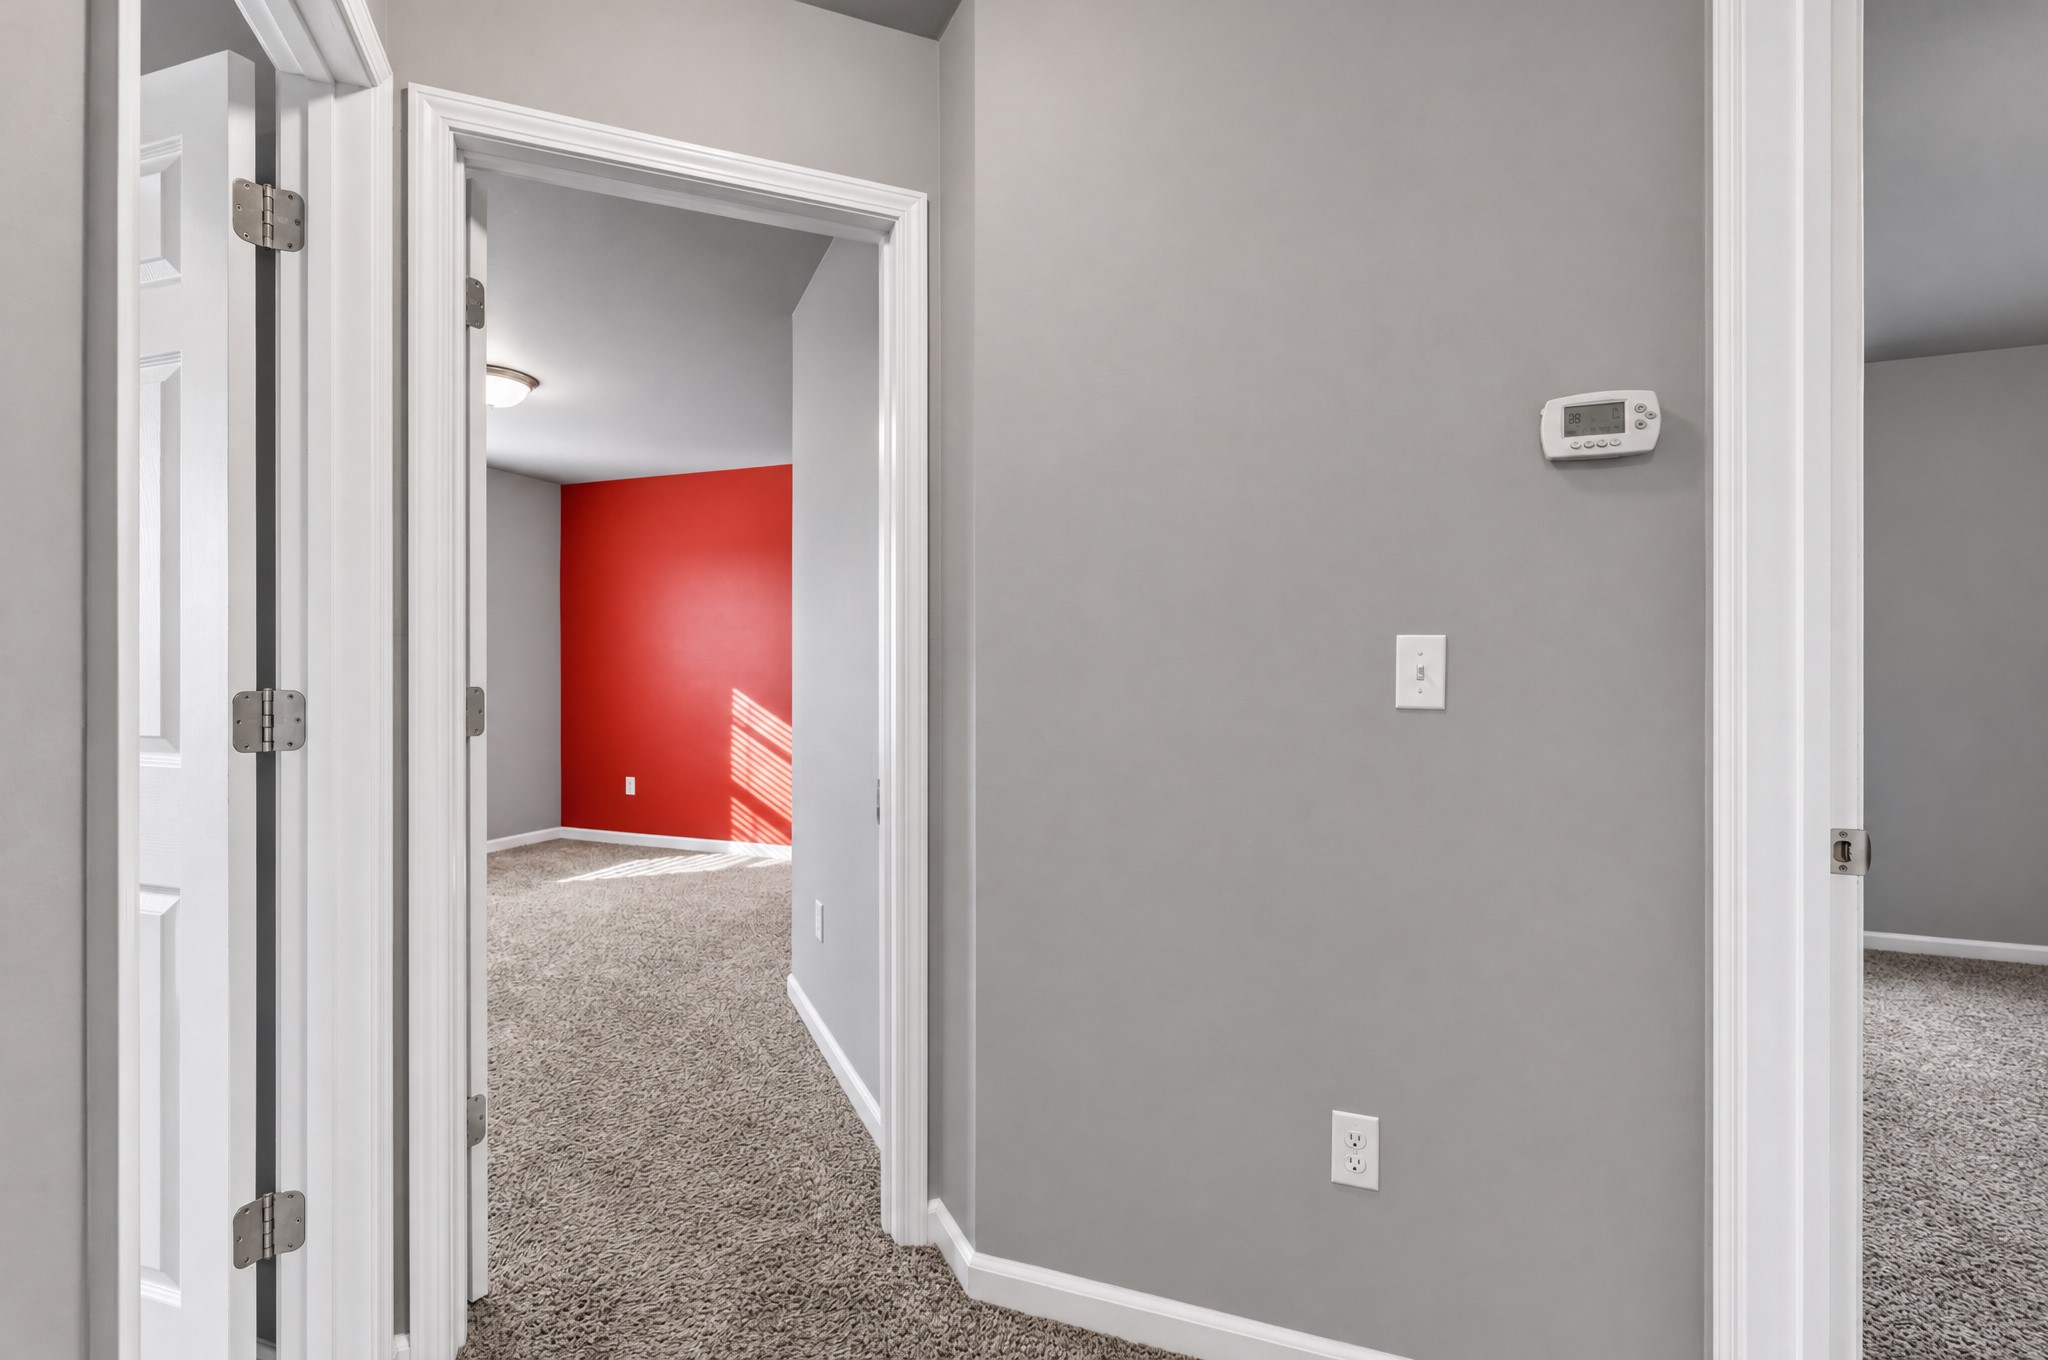
Hallway featuring grey neutral wall paint, carpeted flooring, white door casings, and a wall-mounted digital thermostat
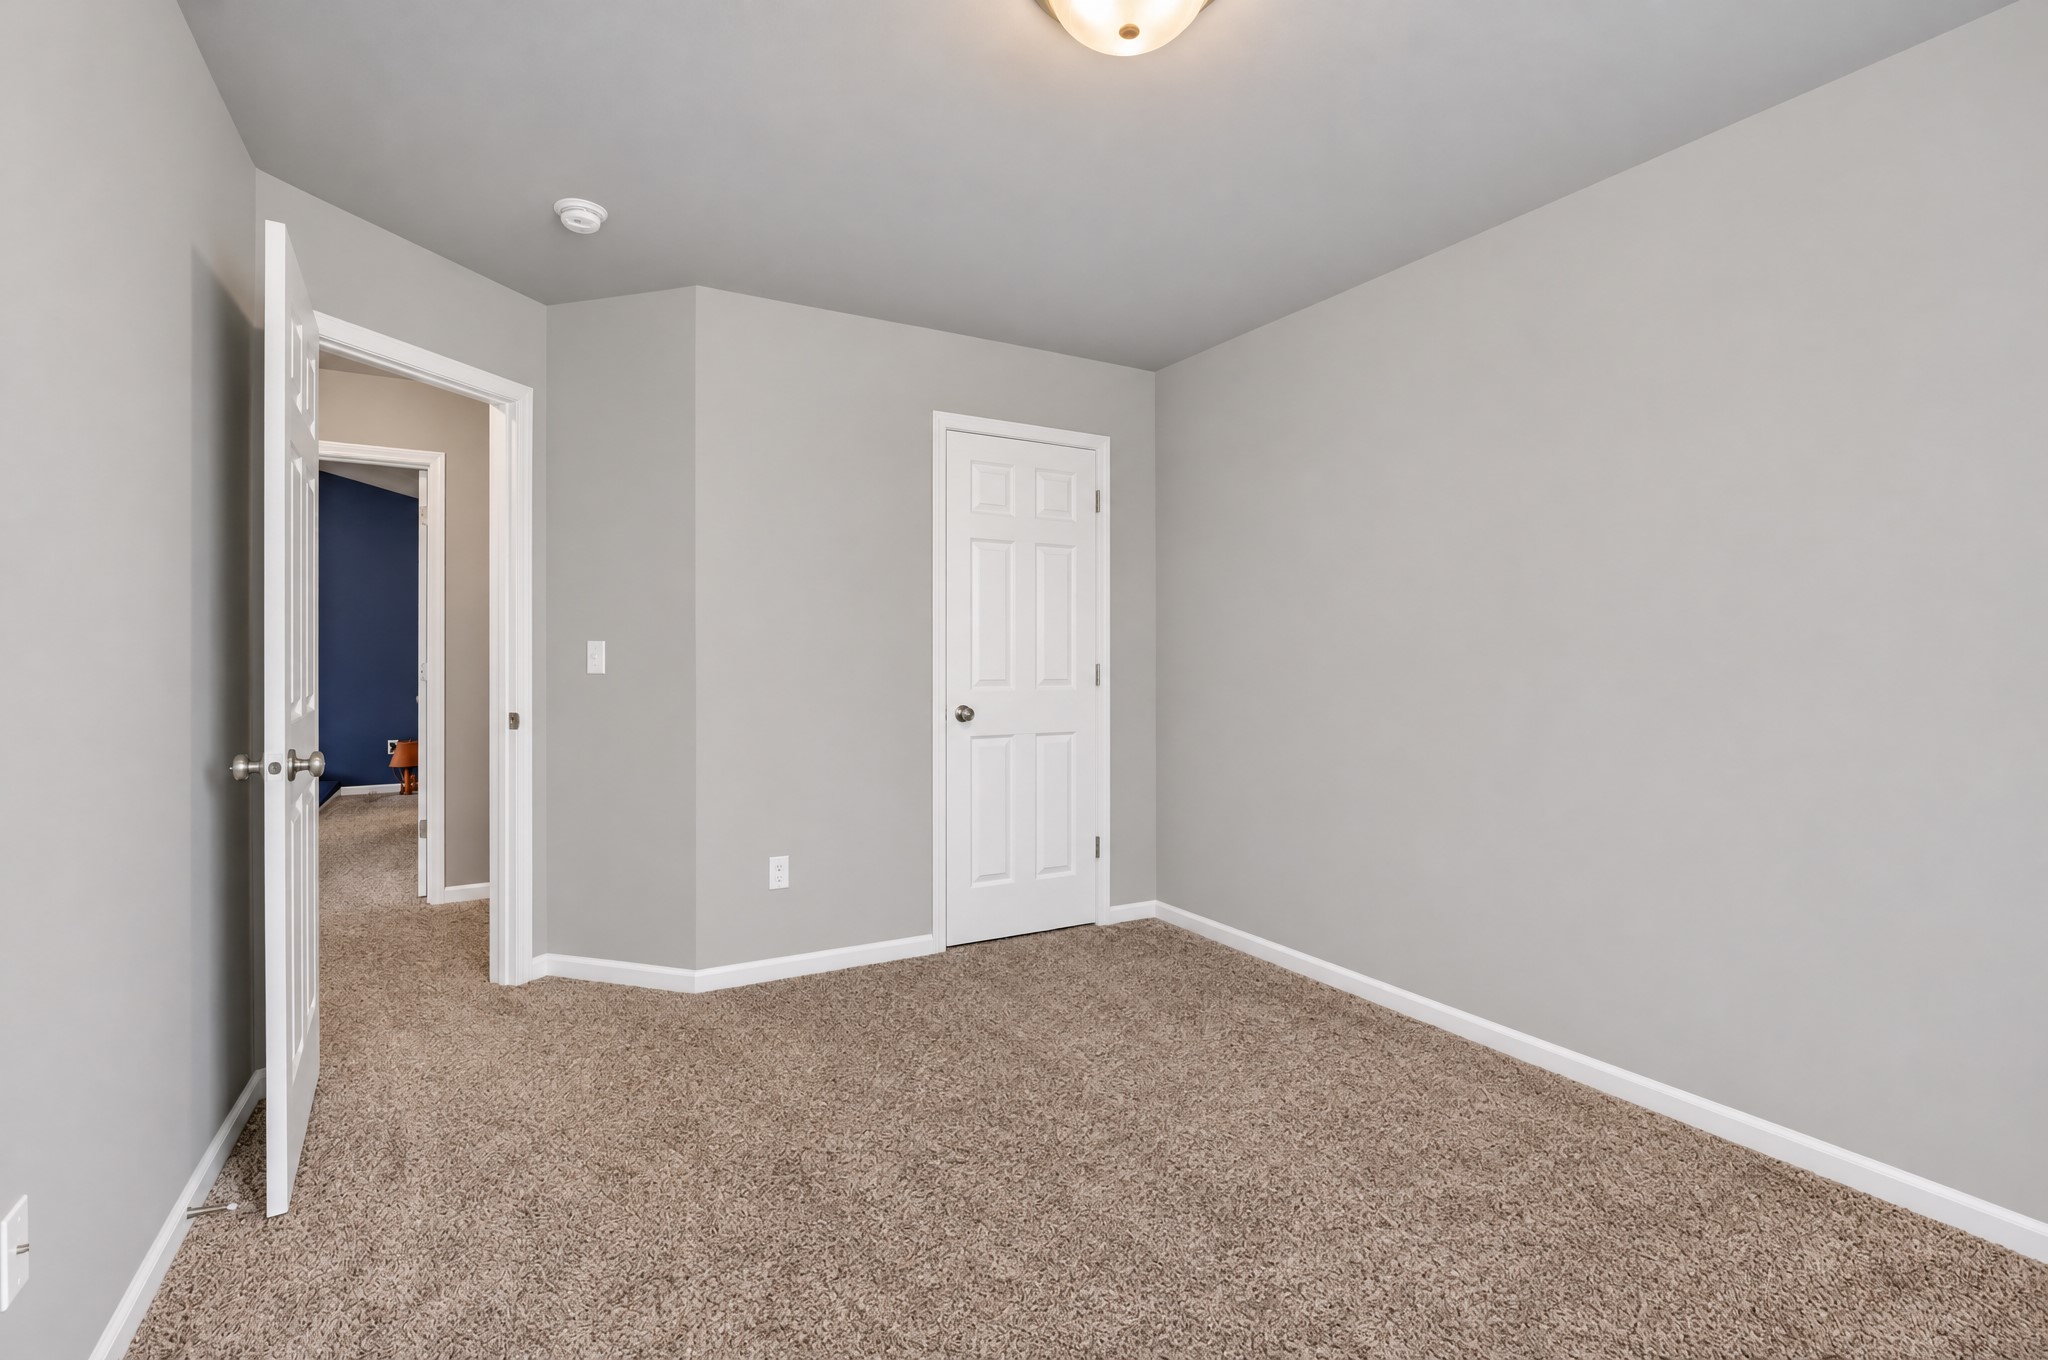
Neutral-toned interior room featuring wall-to-wall carpeting, a six-panel door, and a ceiling-mounted light fixture
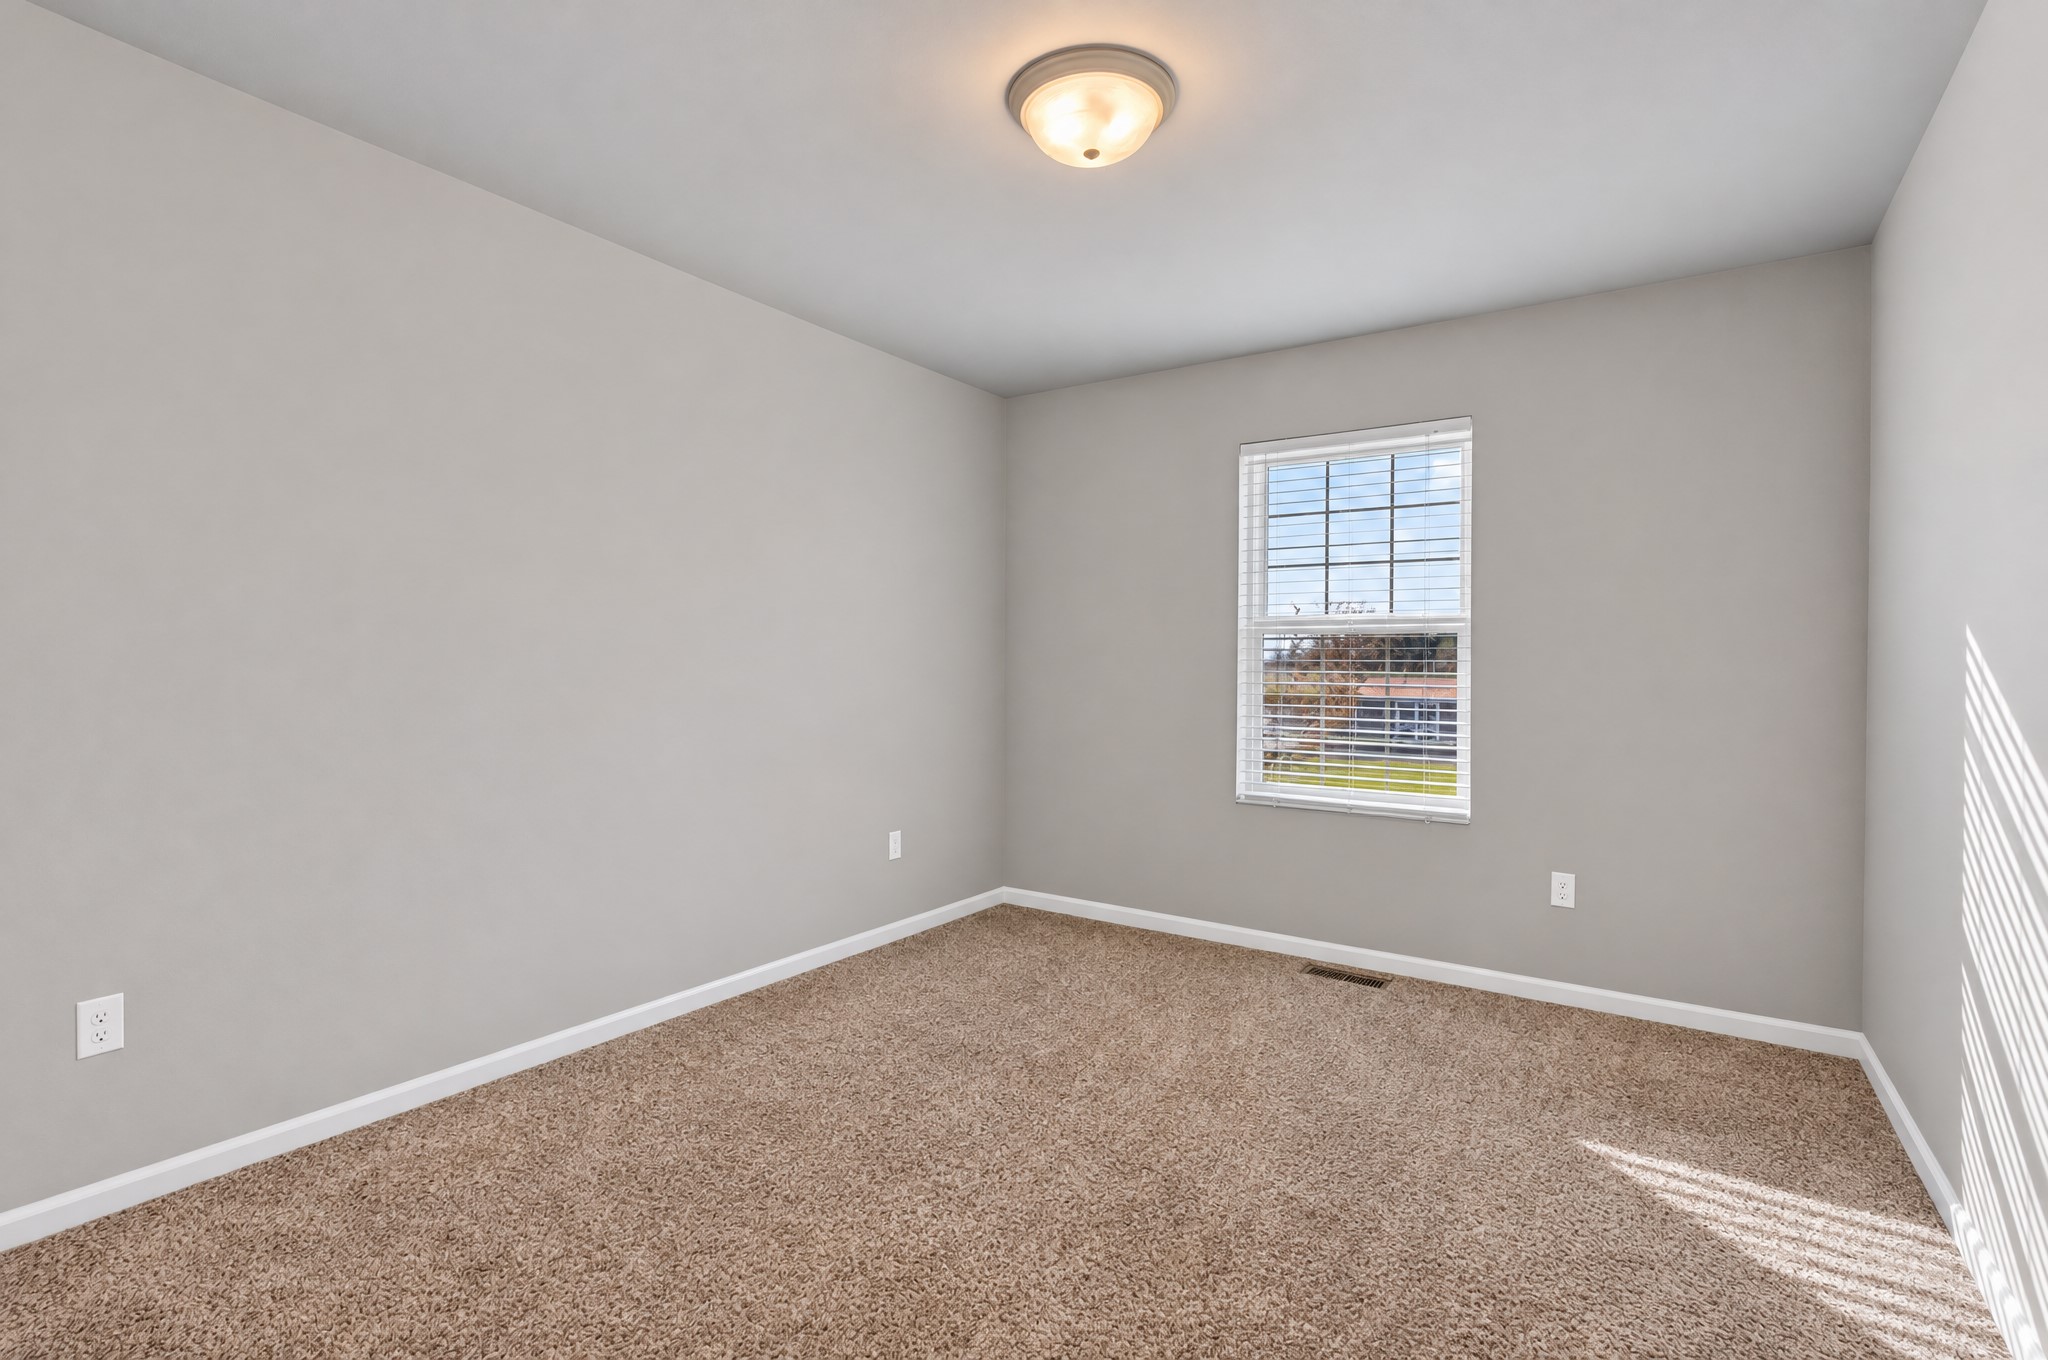
Neutral-toned interior room featuring wall-to-wall carpeting, a single-pane window with white trim, and a ceiling-mounted light fixture
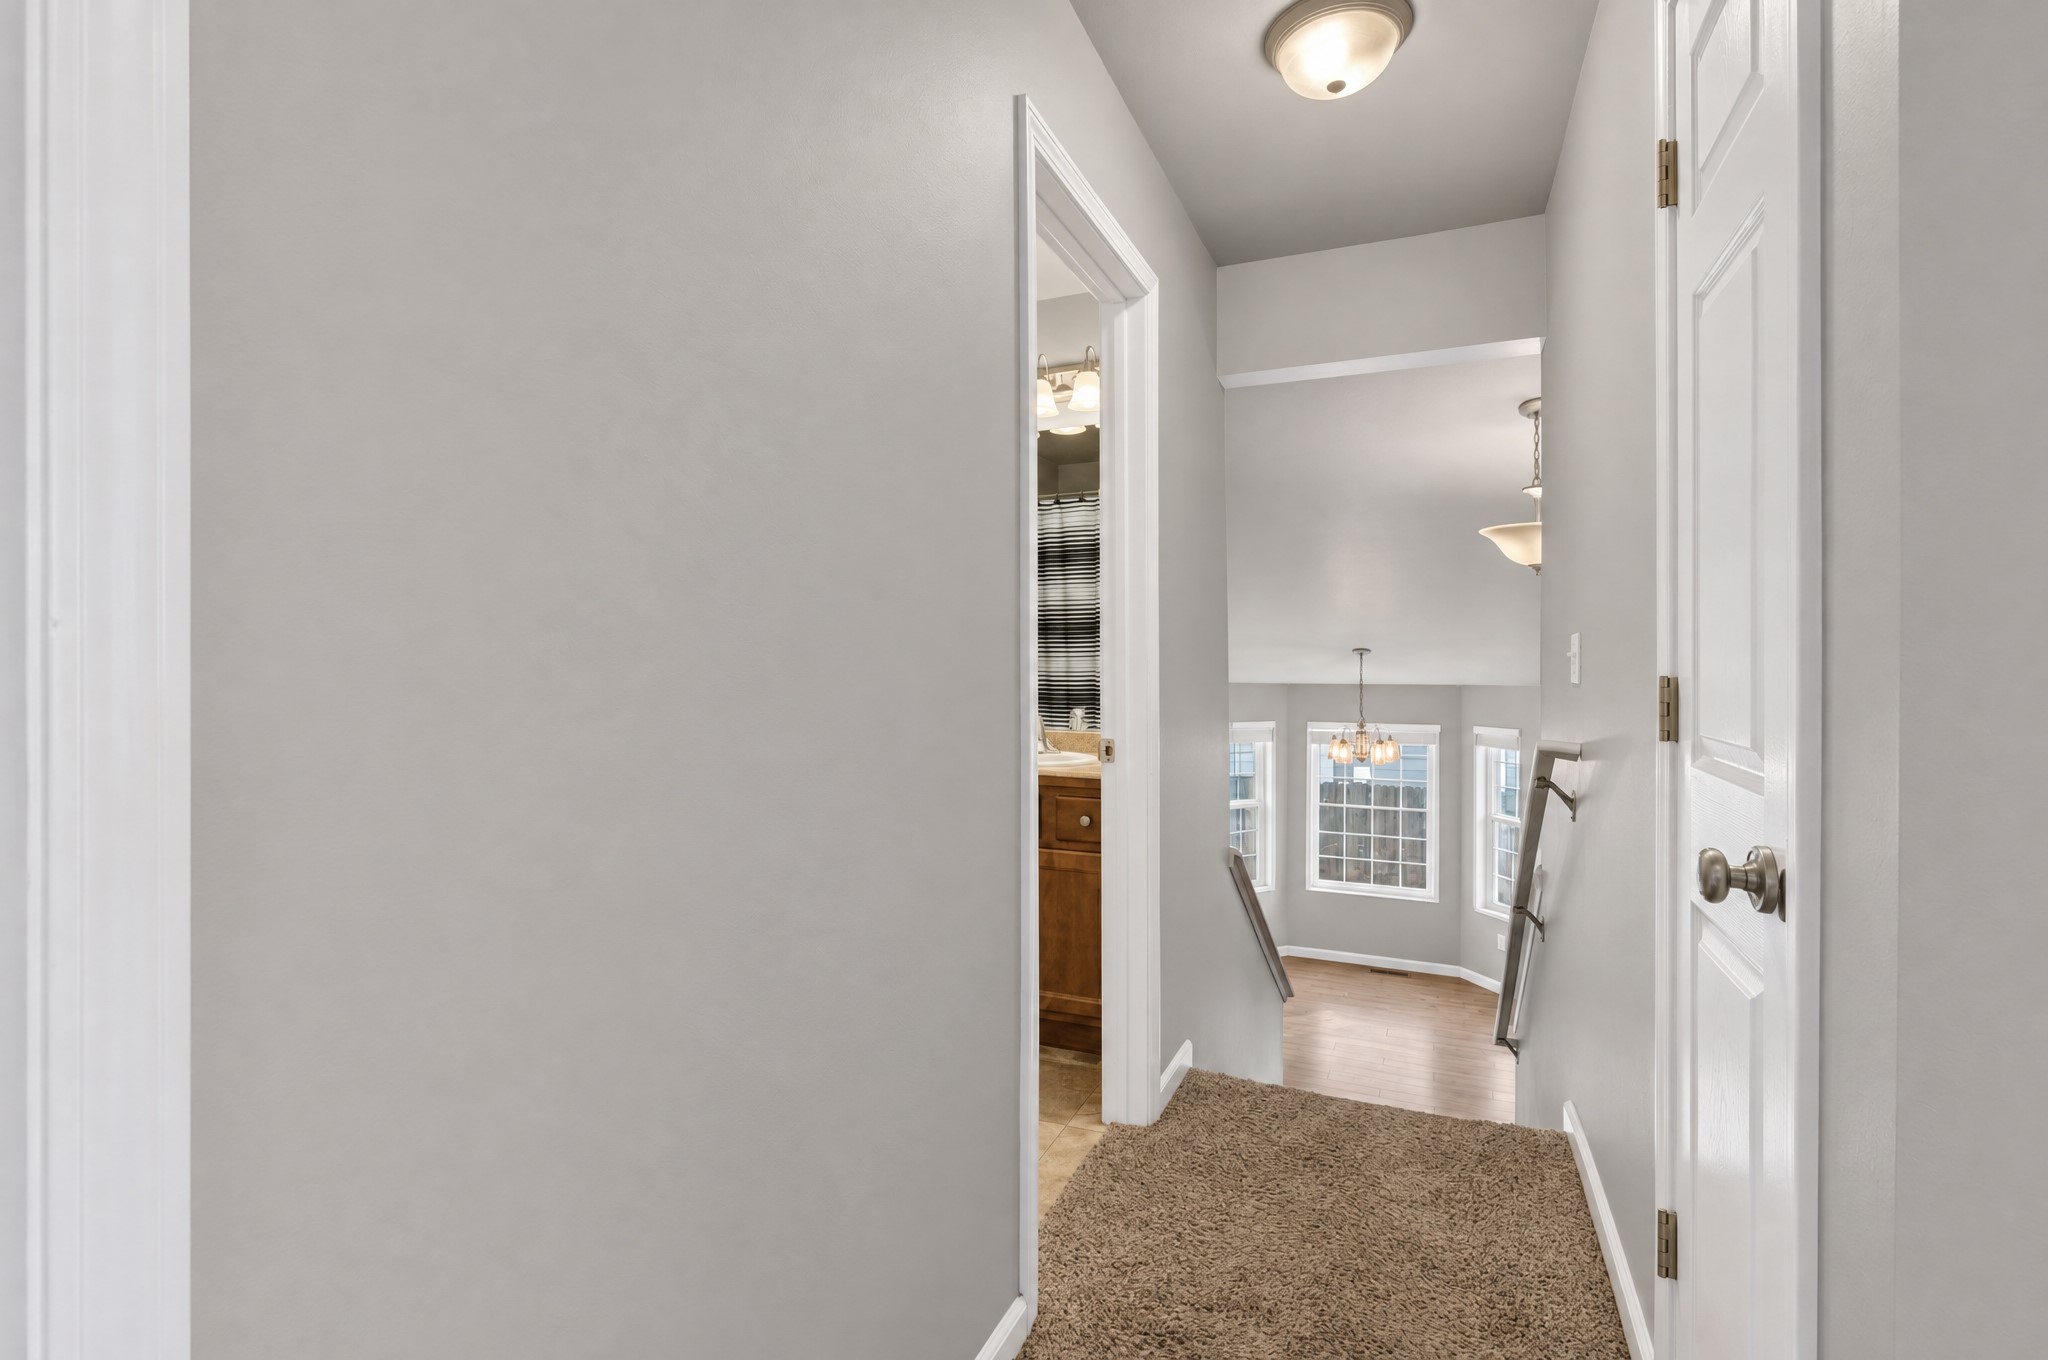
Hallway featuring neutral-toned walls, neutral carpeting, a multi-panel interior door, and a flush-mount ceiling light fixture
Vanity featuring a stone-composite countertop, undermount sink with a chrome faucet, wood-finish cabinetry, and a full-width wall mirror with a multi-light fixture
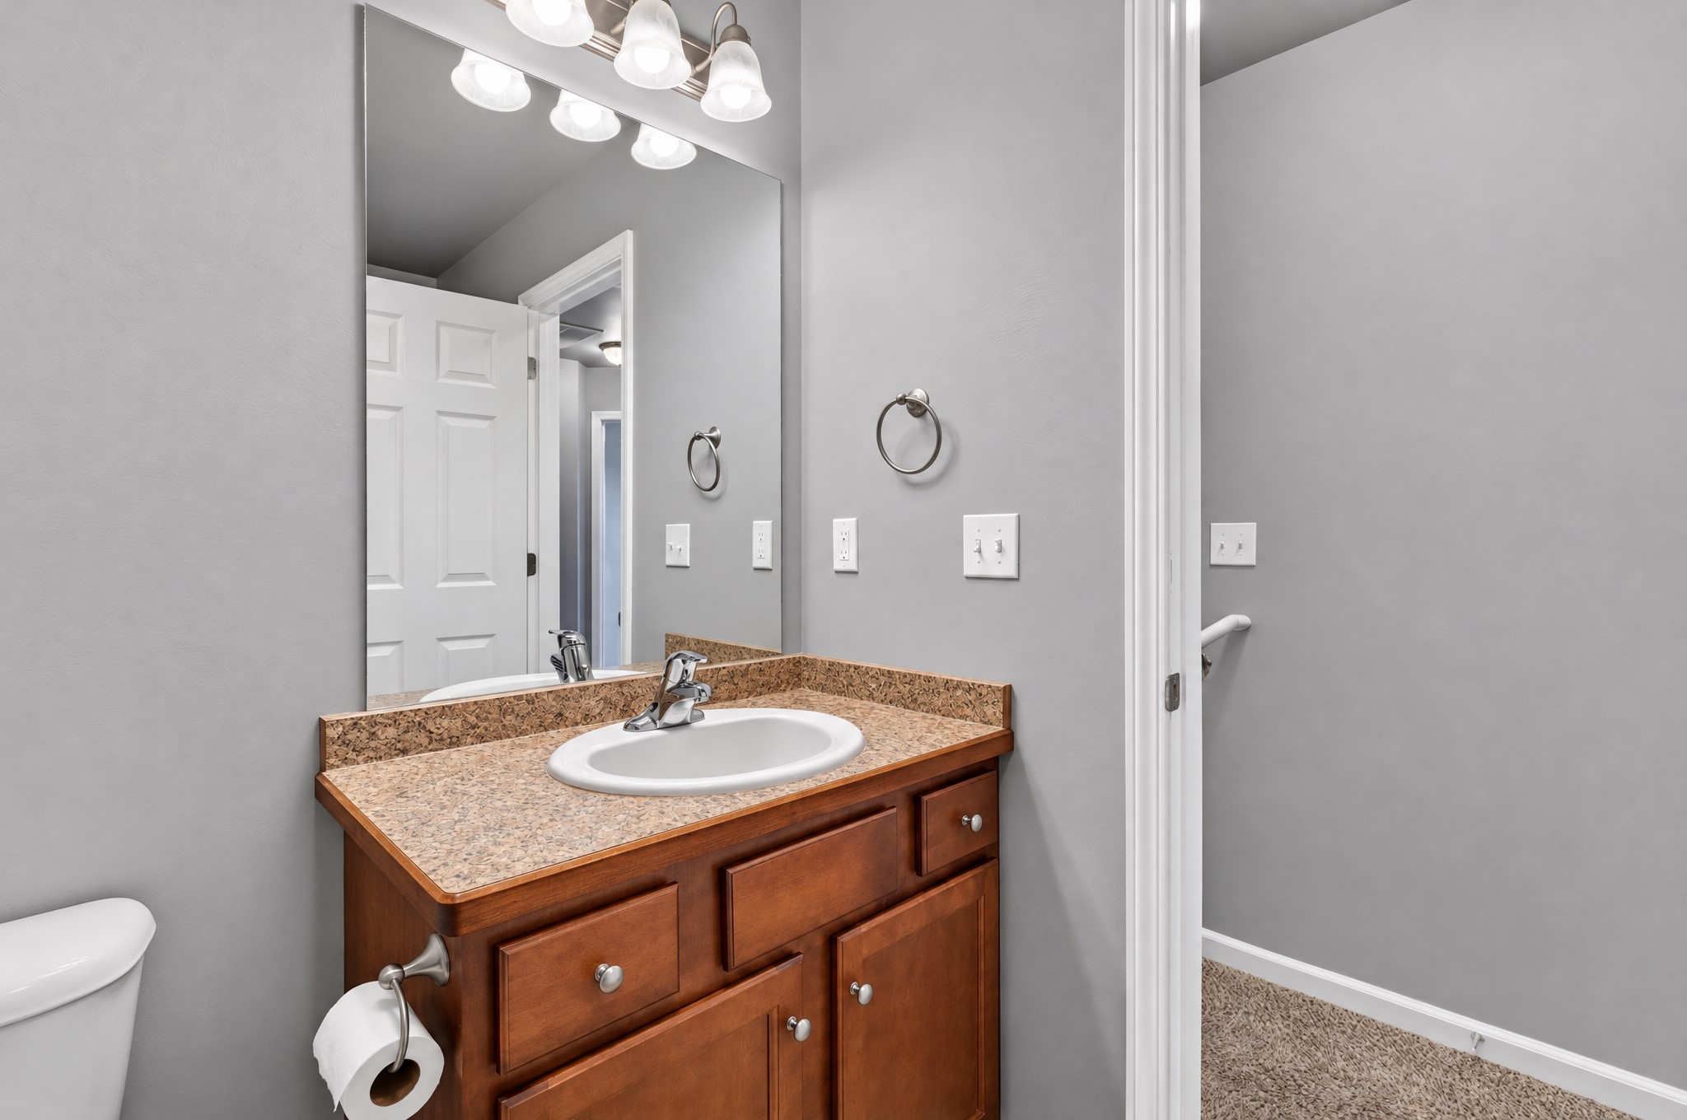
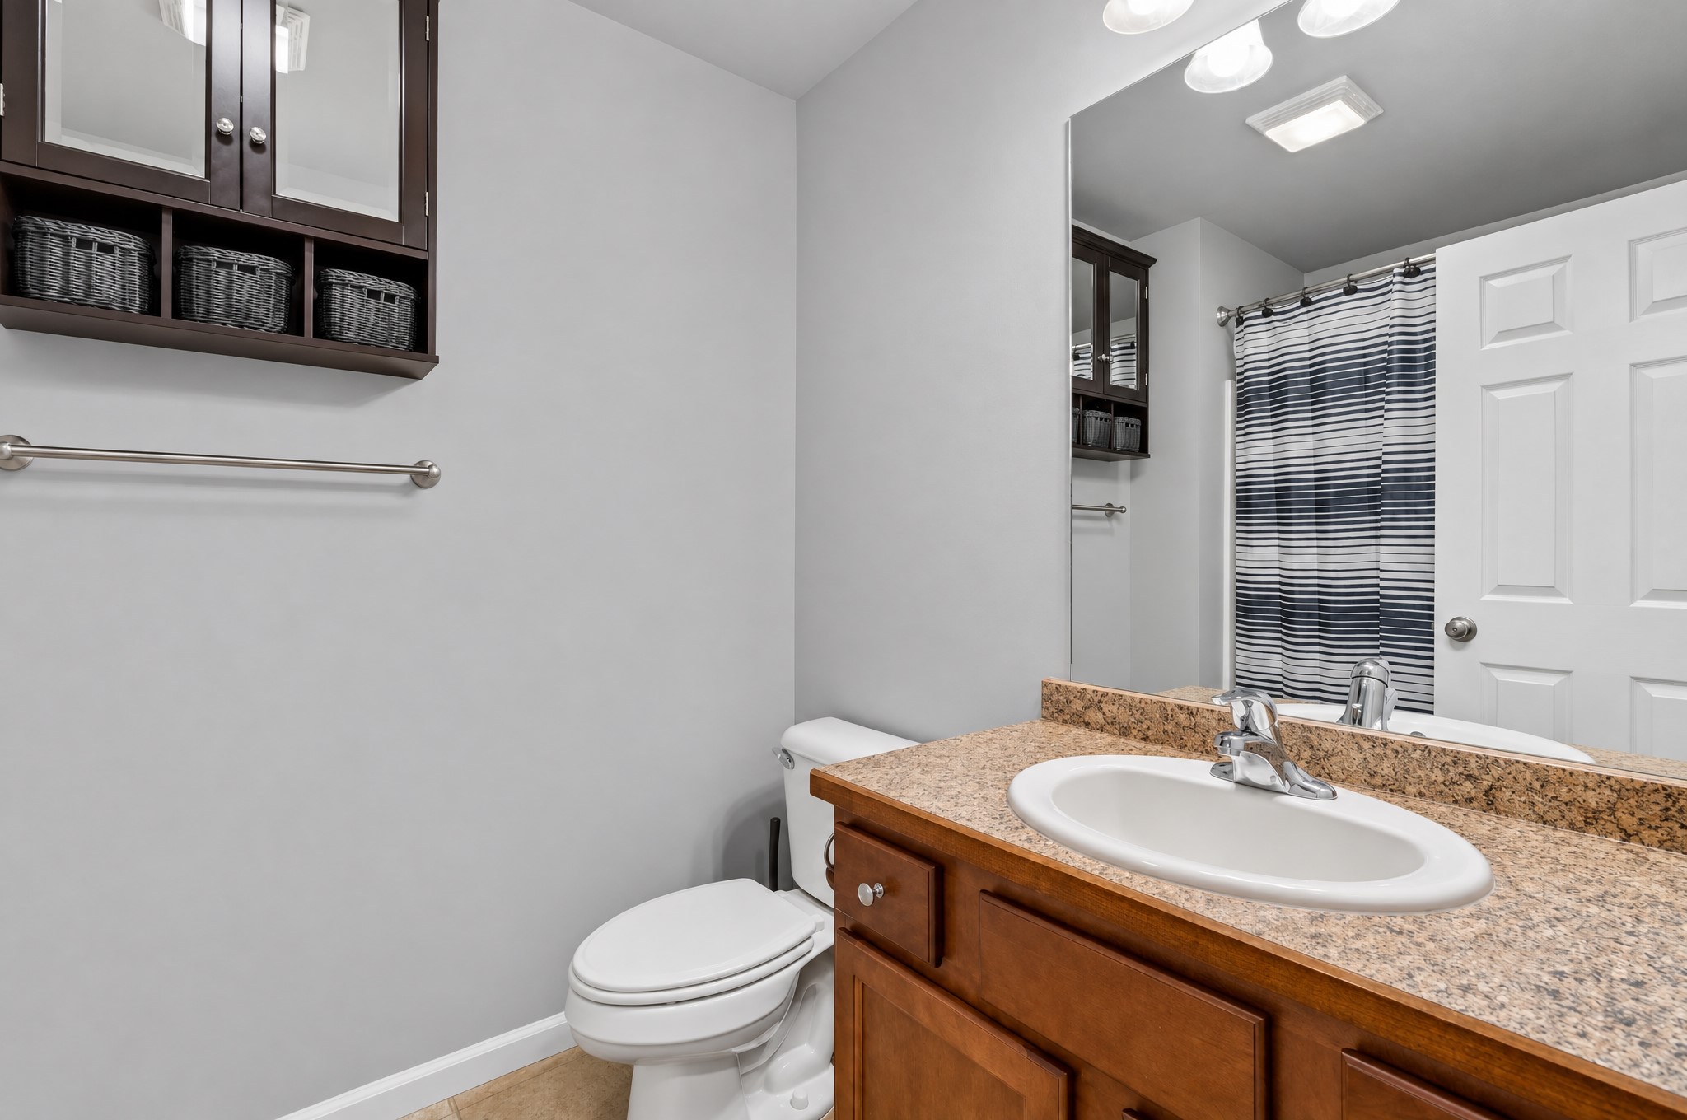
Bathroom featuring a wood-tone vanity, stone-finish countertop with an integrated oval sink, wall-mounted cabinetry, and a large-format vanity mirror
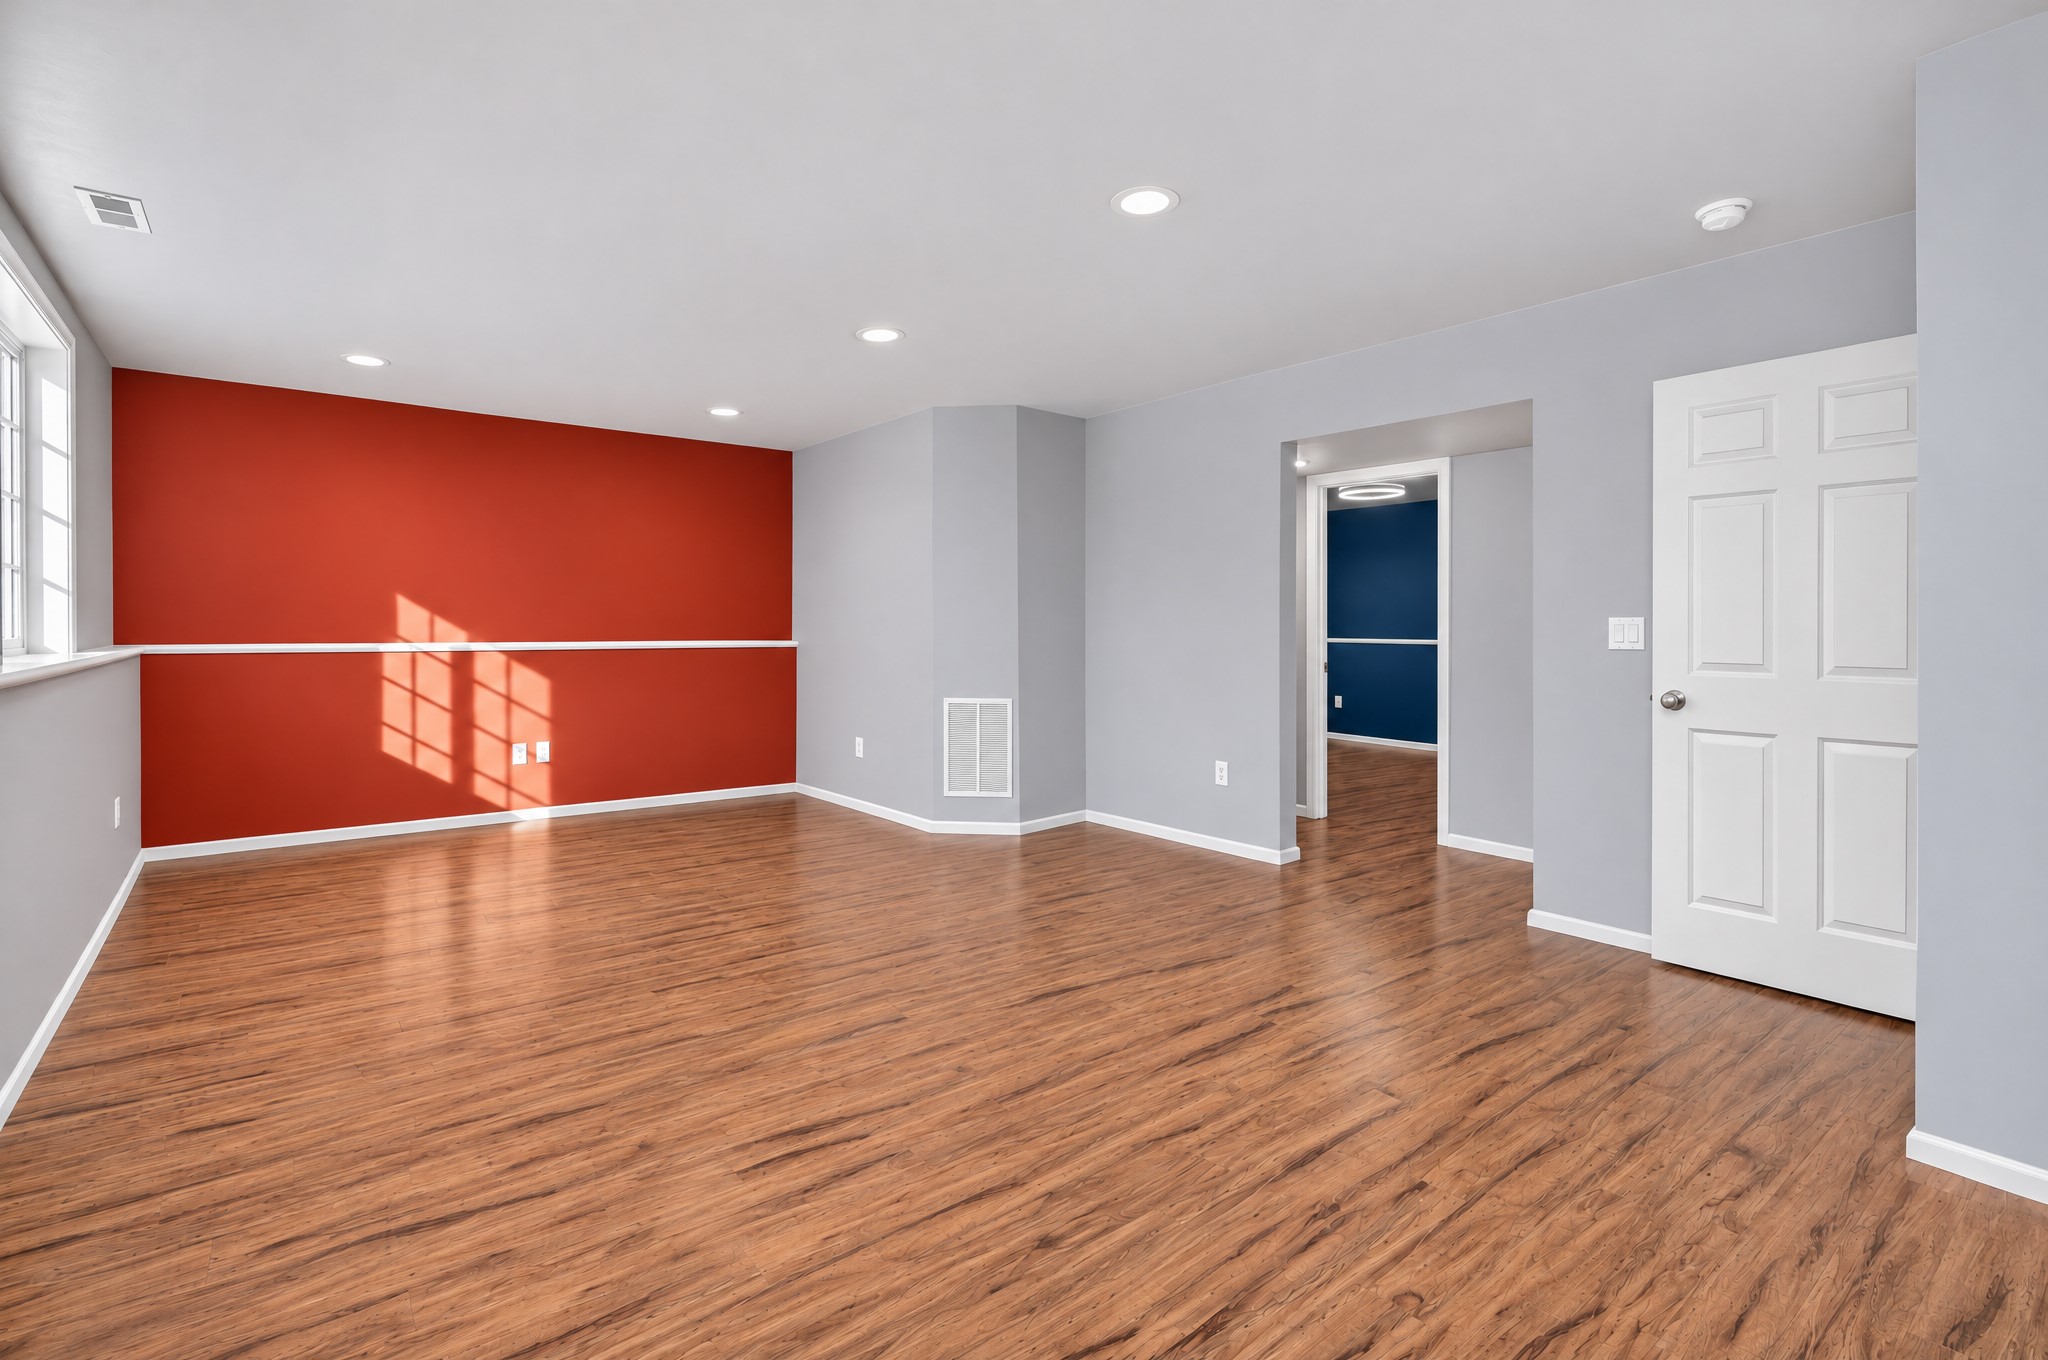
Interior space featuring wood-finish flooring, recessed lighting, chair rail molding, and a six-panel interior door
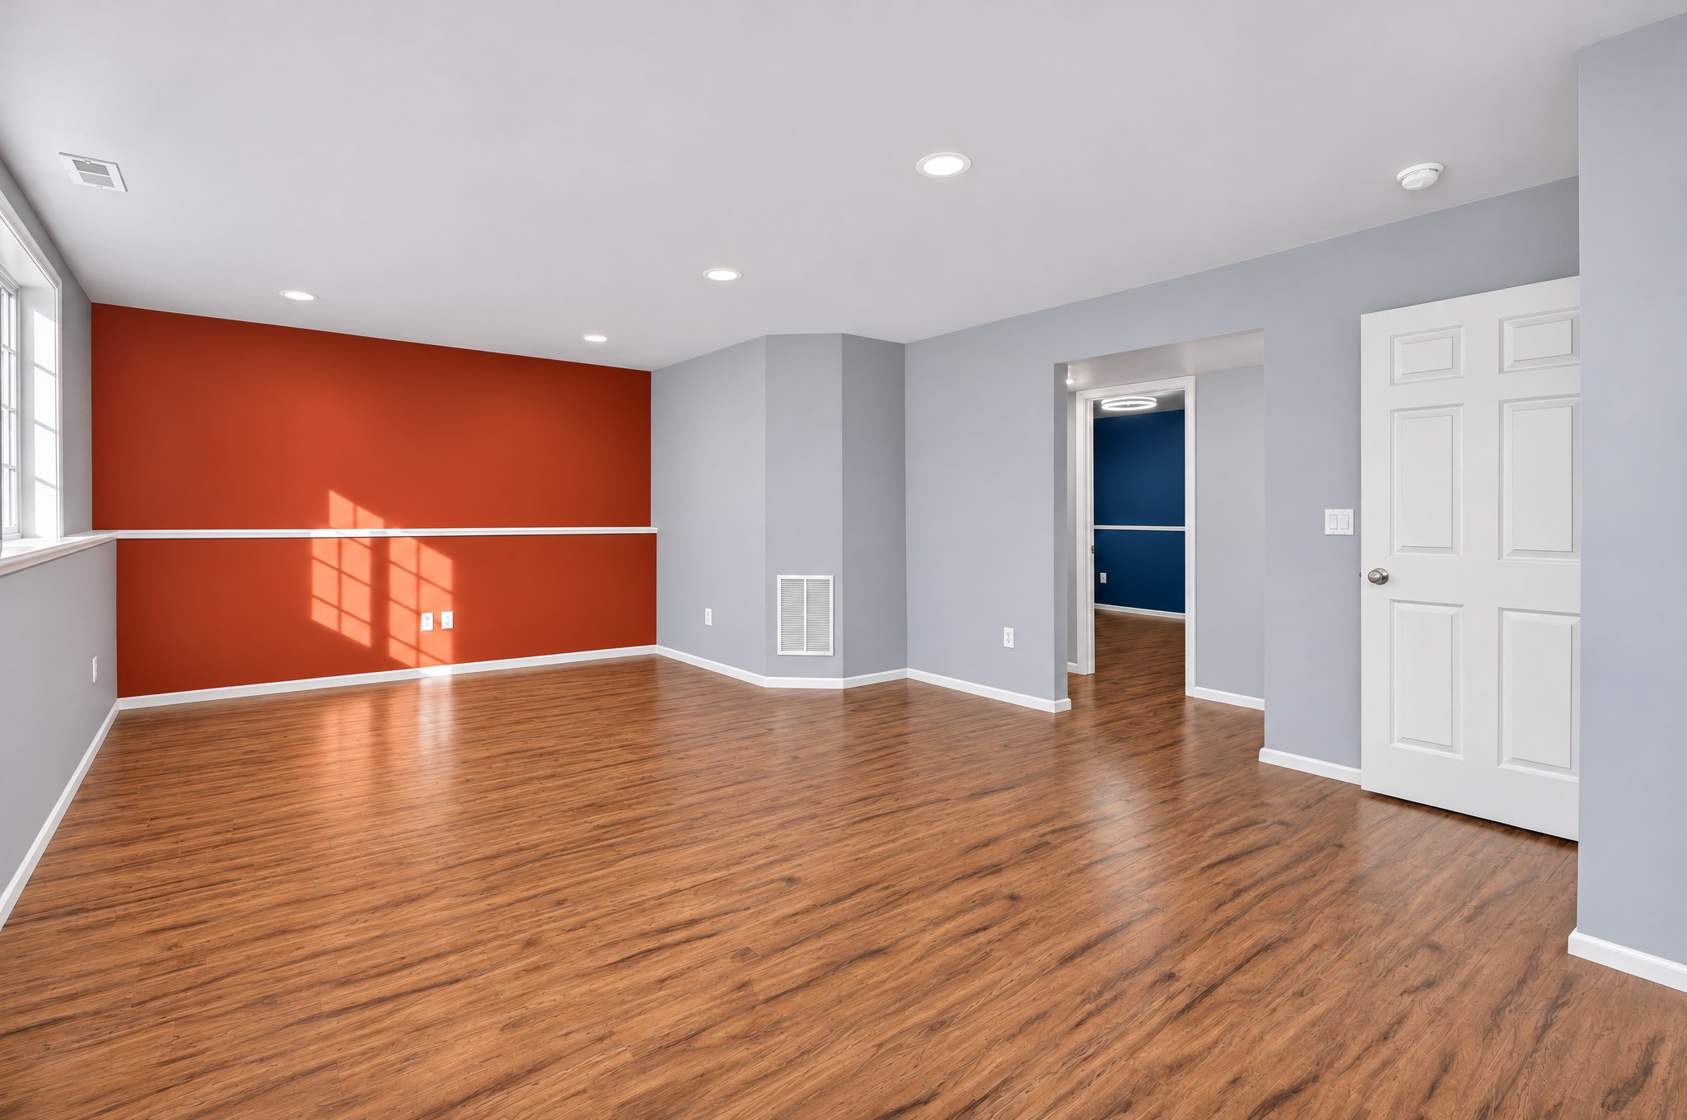
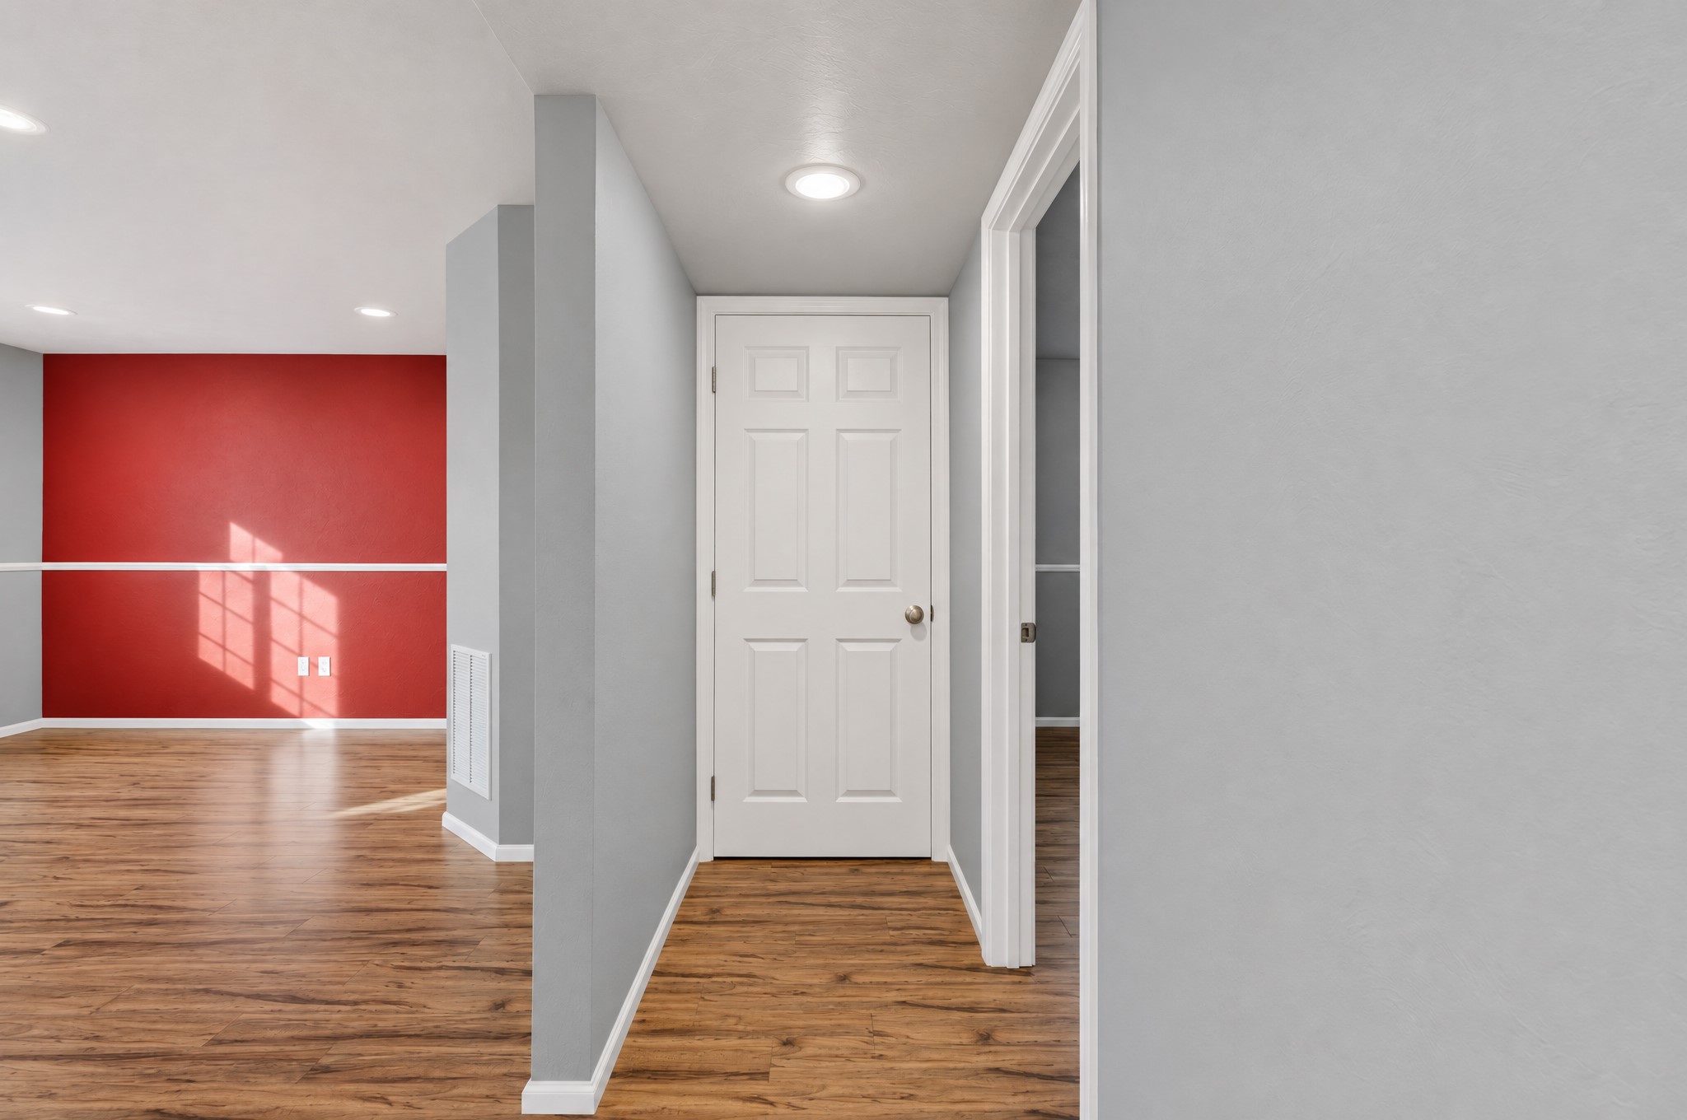
Room featuring wood-finish flooring, recessed lighting, and a white six-panel door, accented by a red wall with white chair rail molding
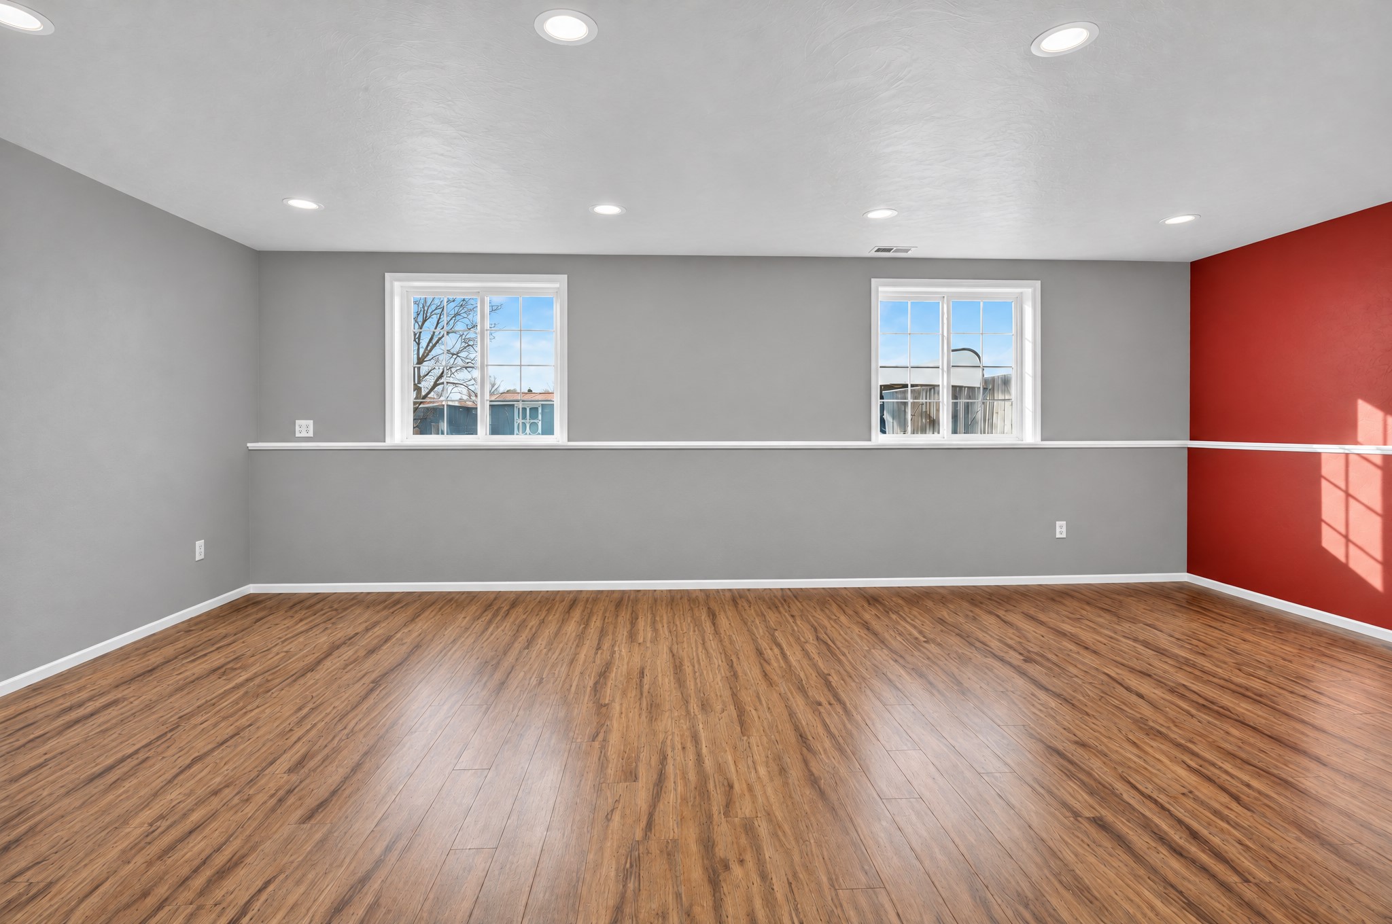
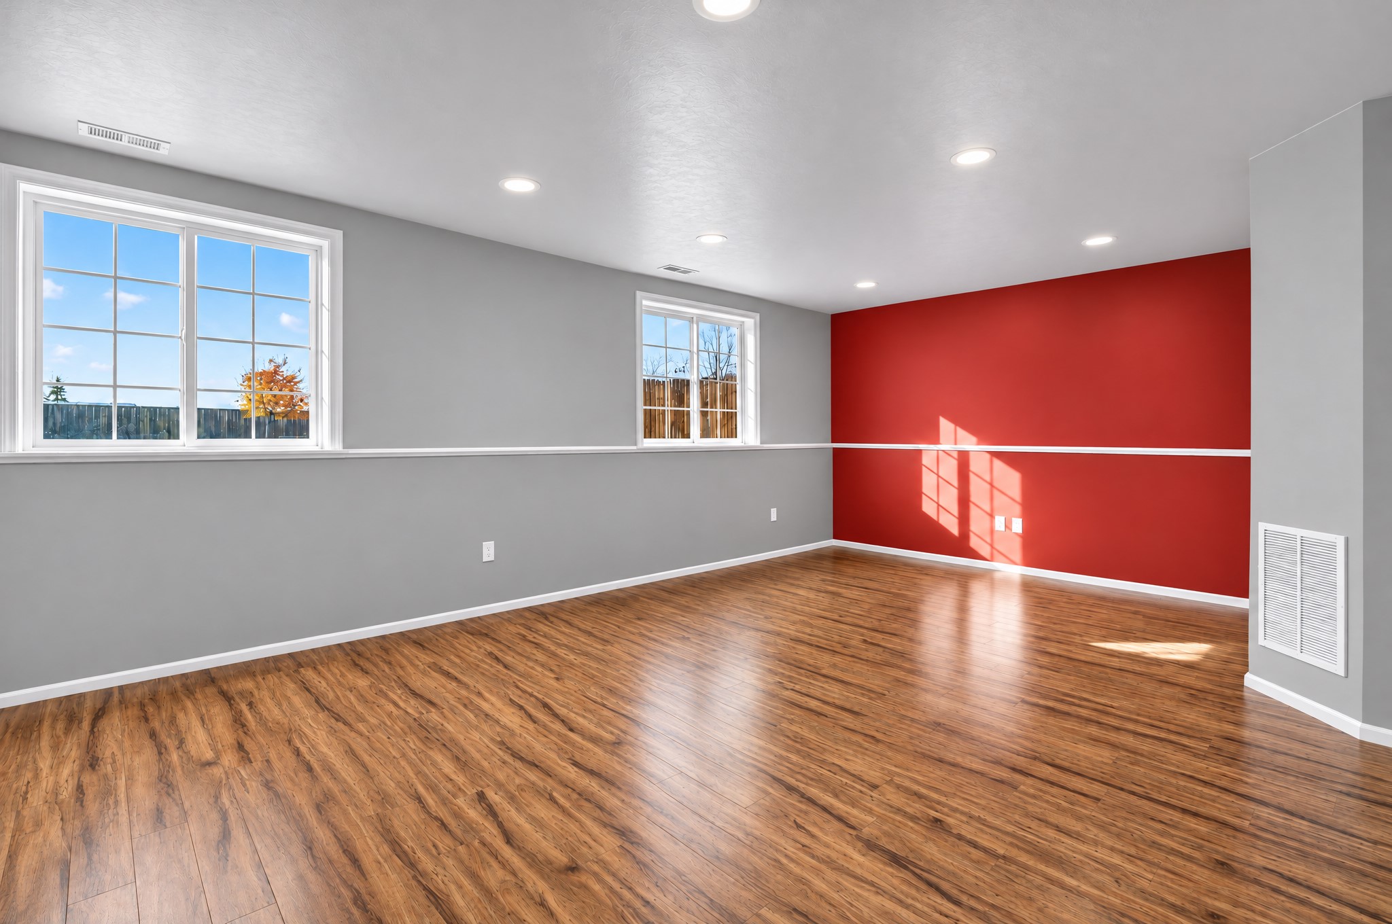
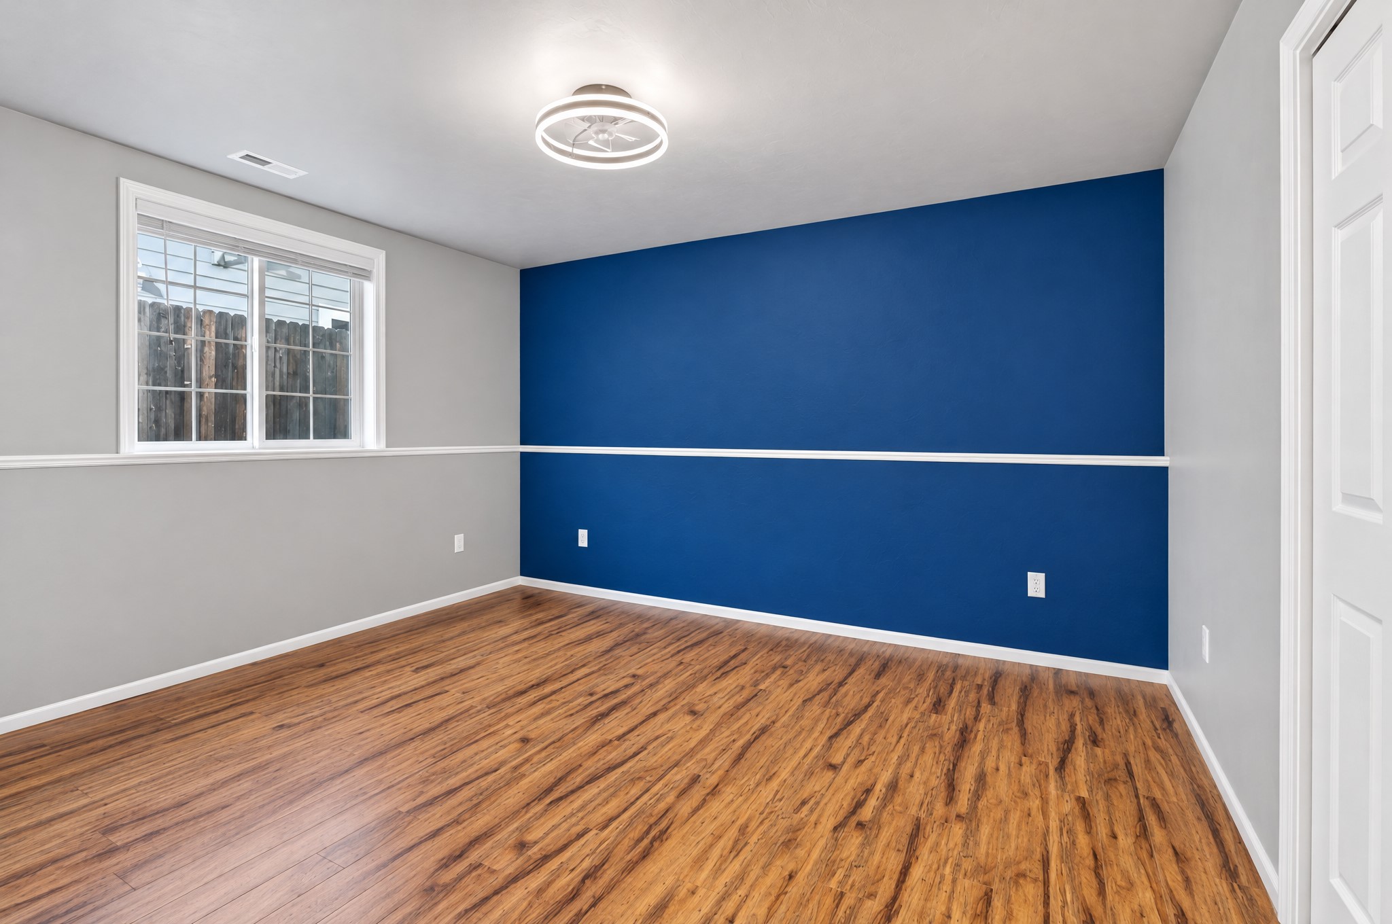
Interior space featuring wood-finish flooring, recessed lighting, dual windows with mullions, chair rail molding, and a contrasting accent wall
Open-concept space featuring wood-finish flooring, recessed lighting, dual-tone wall paint with a distinct accent wall, and multiple grid-pattern windows
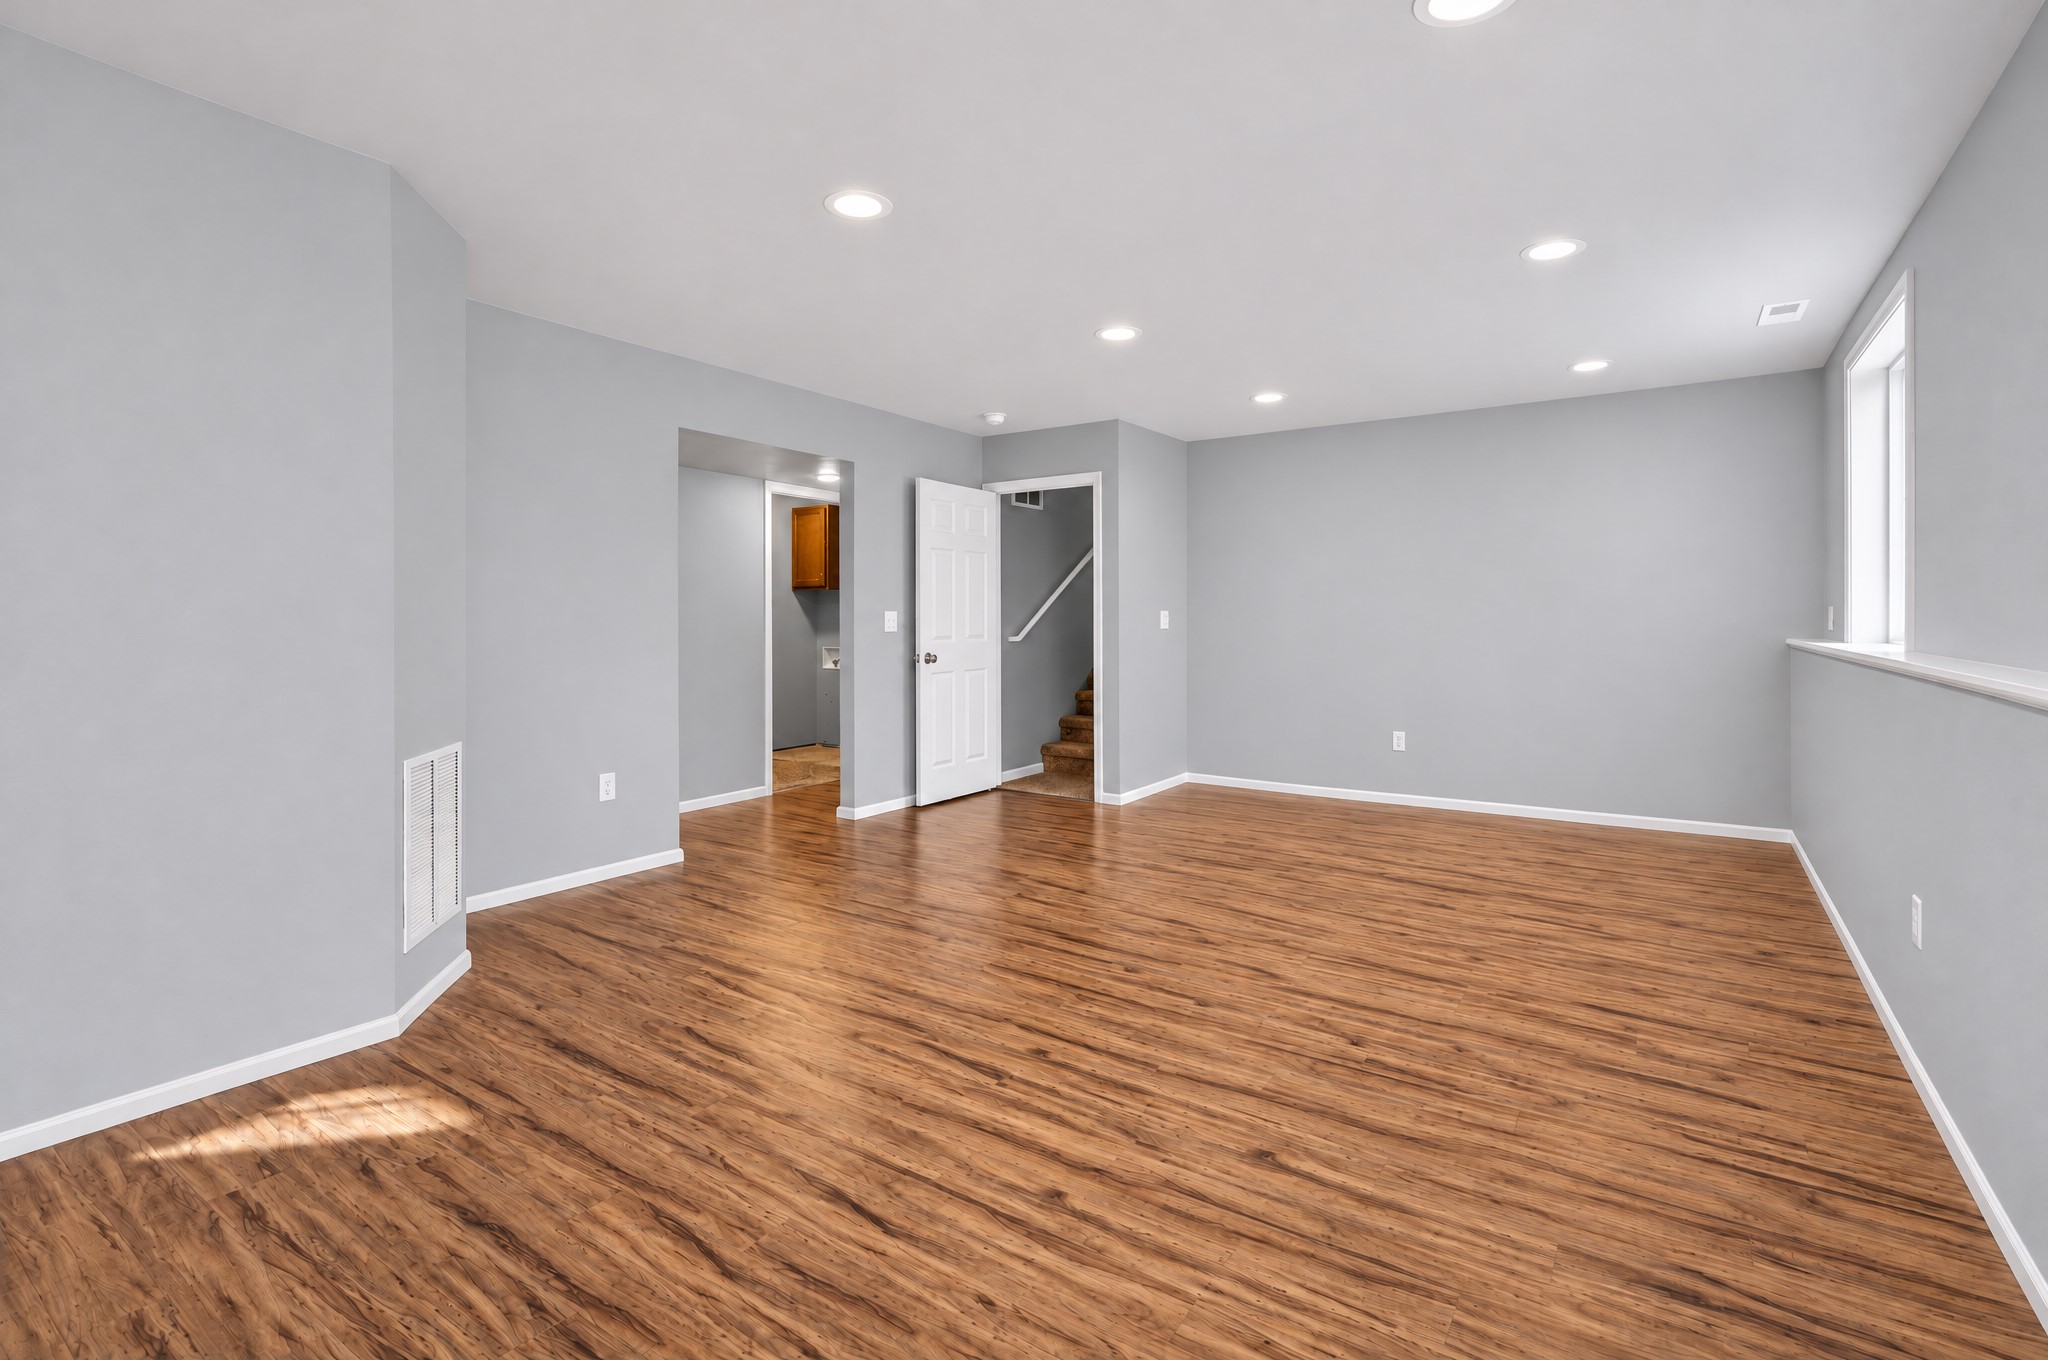
Open-concept interior featuring wood-finish flooring, recessed lighting, and neutral wall tones
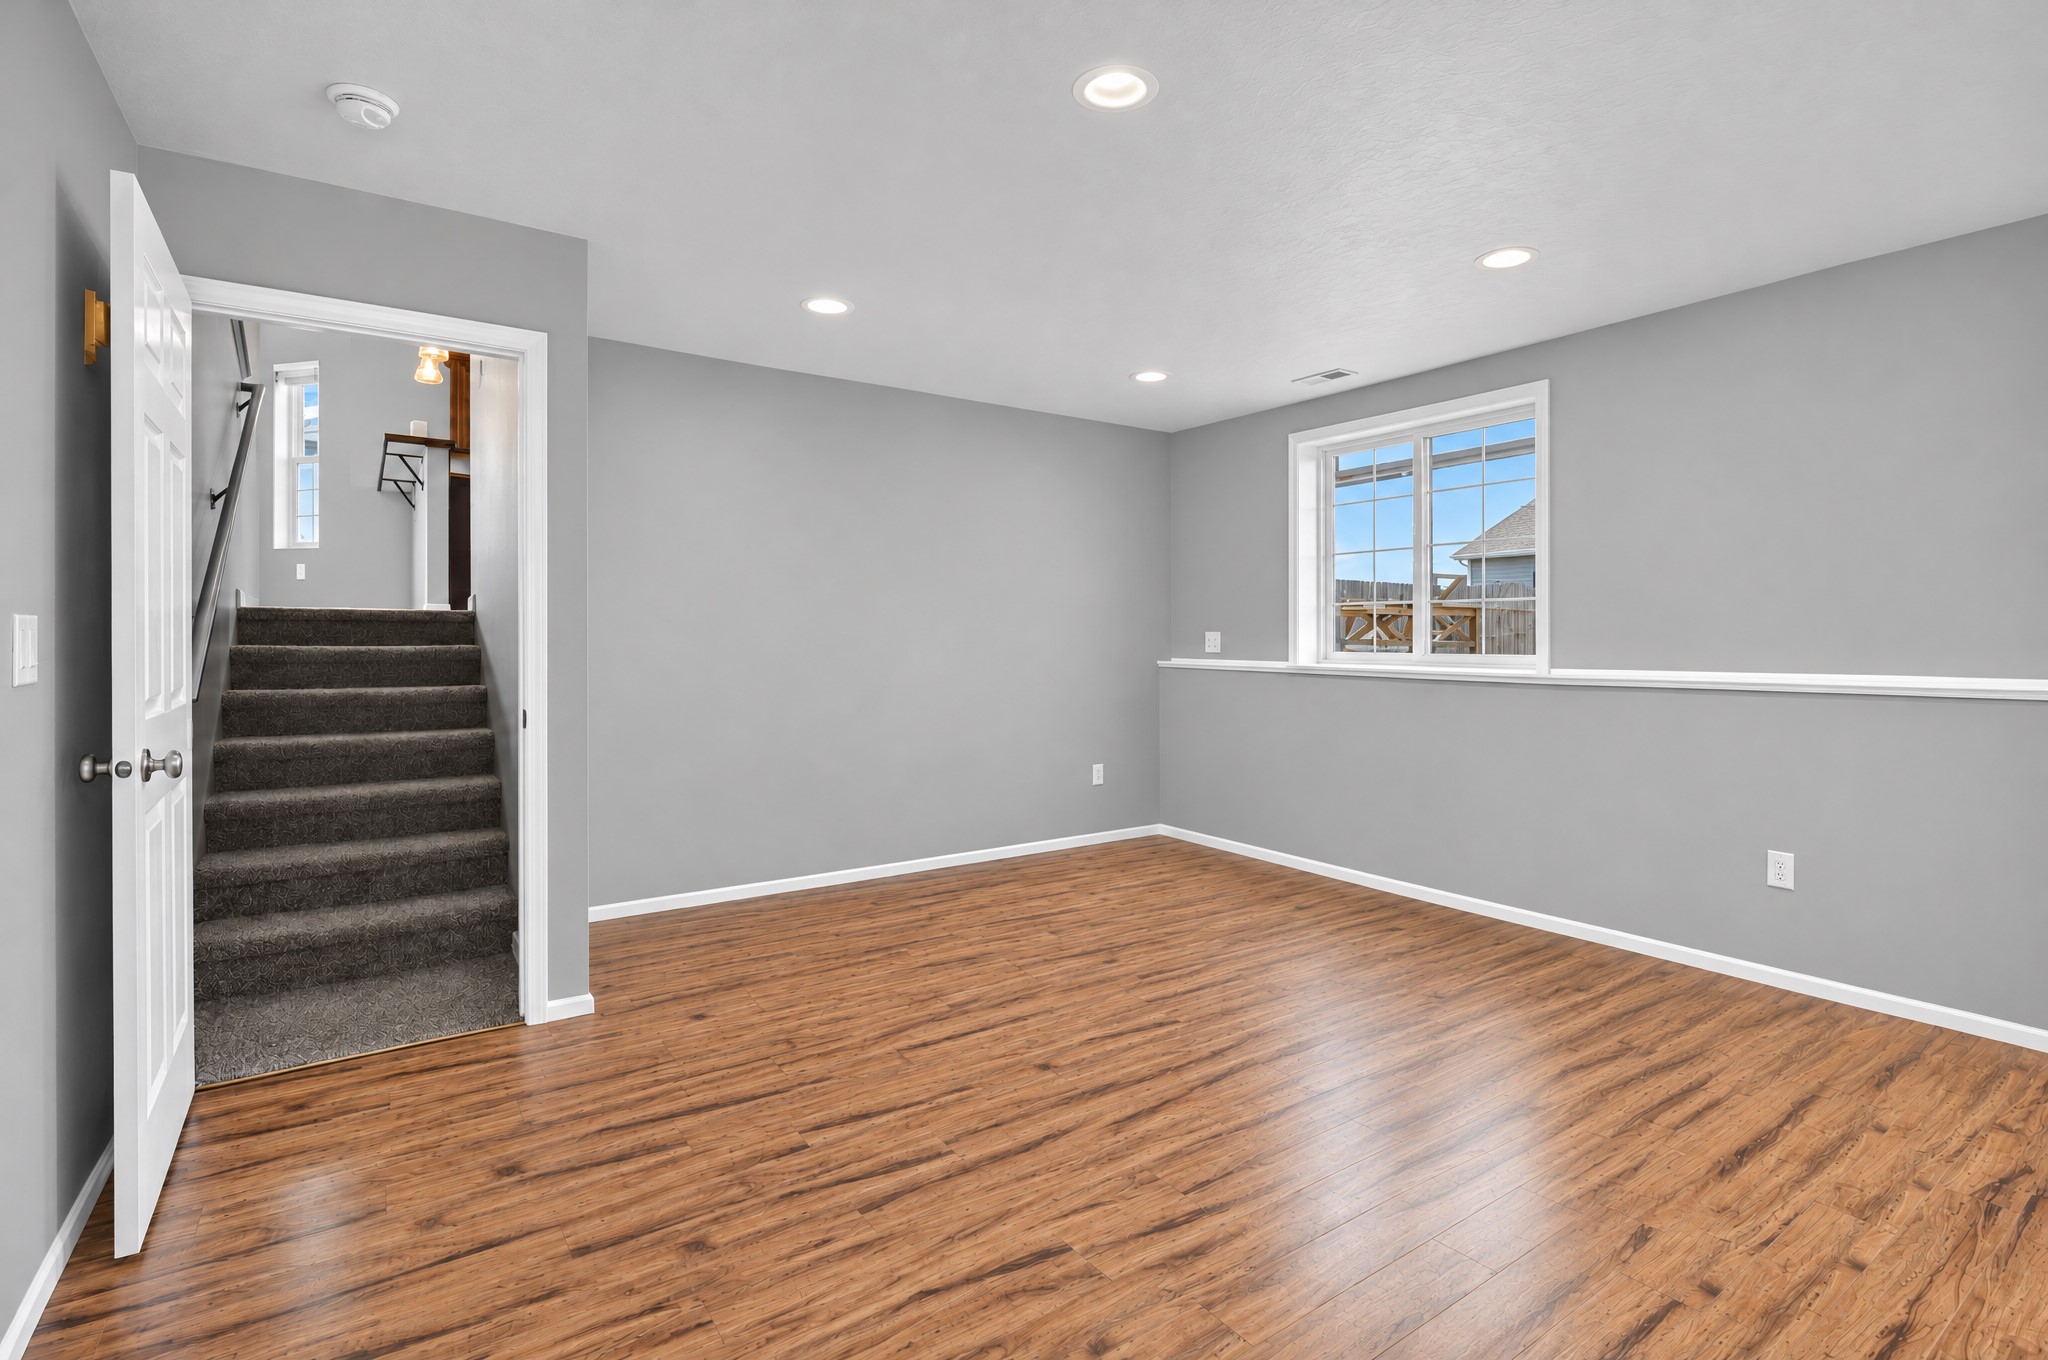
Room featuring wood-finish flooring, recessed lighting, neutral paint, a chair rail, and a window with a grid pattern
Interior space featuring wood-finish flooring, recessed lighting, a six-panel door, and a chair rail accent
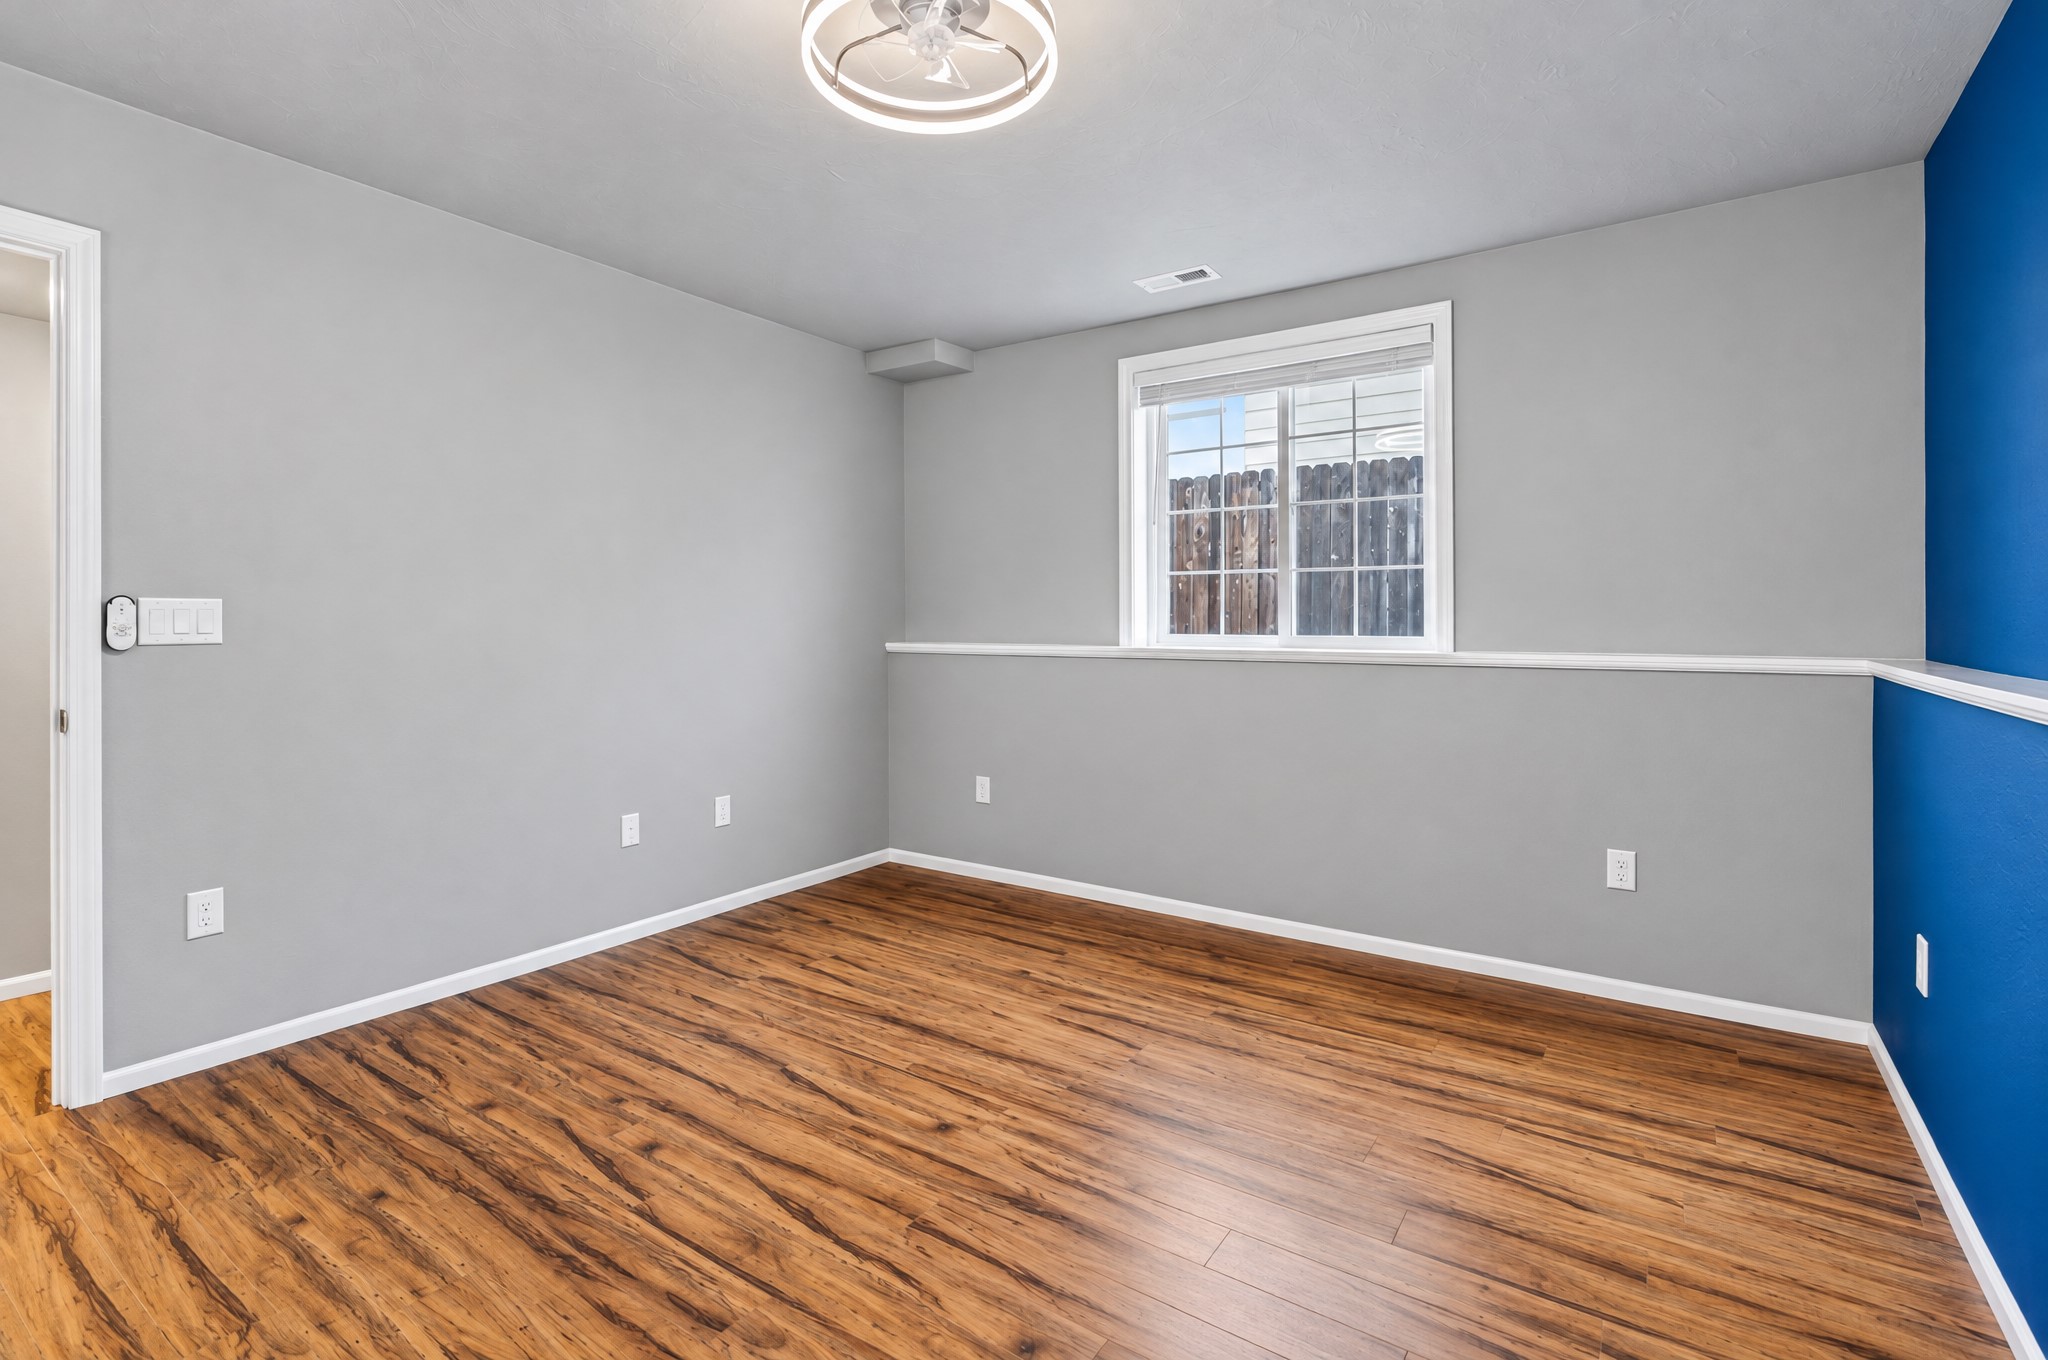
Room featuring wood-finish flooring, a two-tone wall design with chair rail molding, a multi-pane sliding window, and a modern circular flush-mount light fixture
Interior space featuring wood-finish flooring, two-toned wall paint, a multi-pane window with a horizontal ledge, and a contemporary flush-mount ceiling light fixture
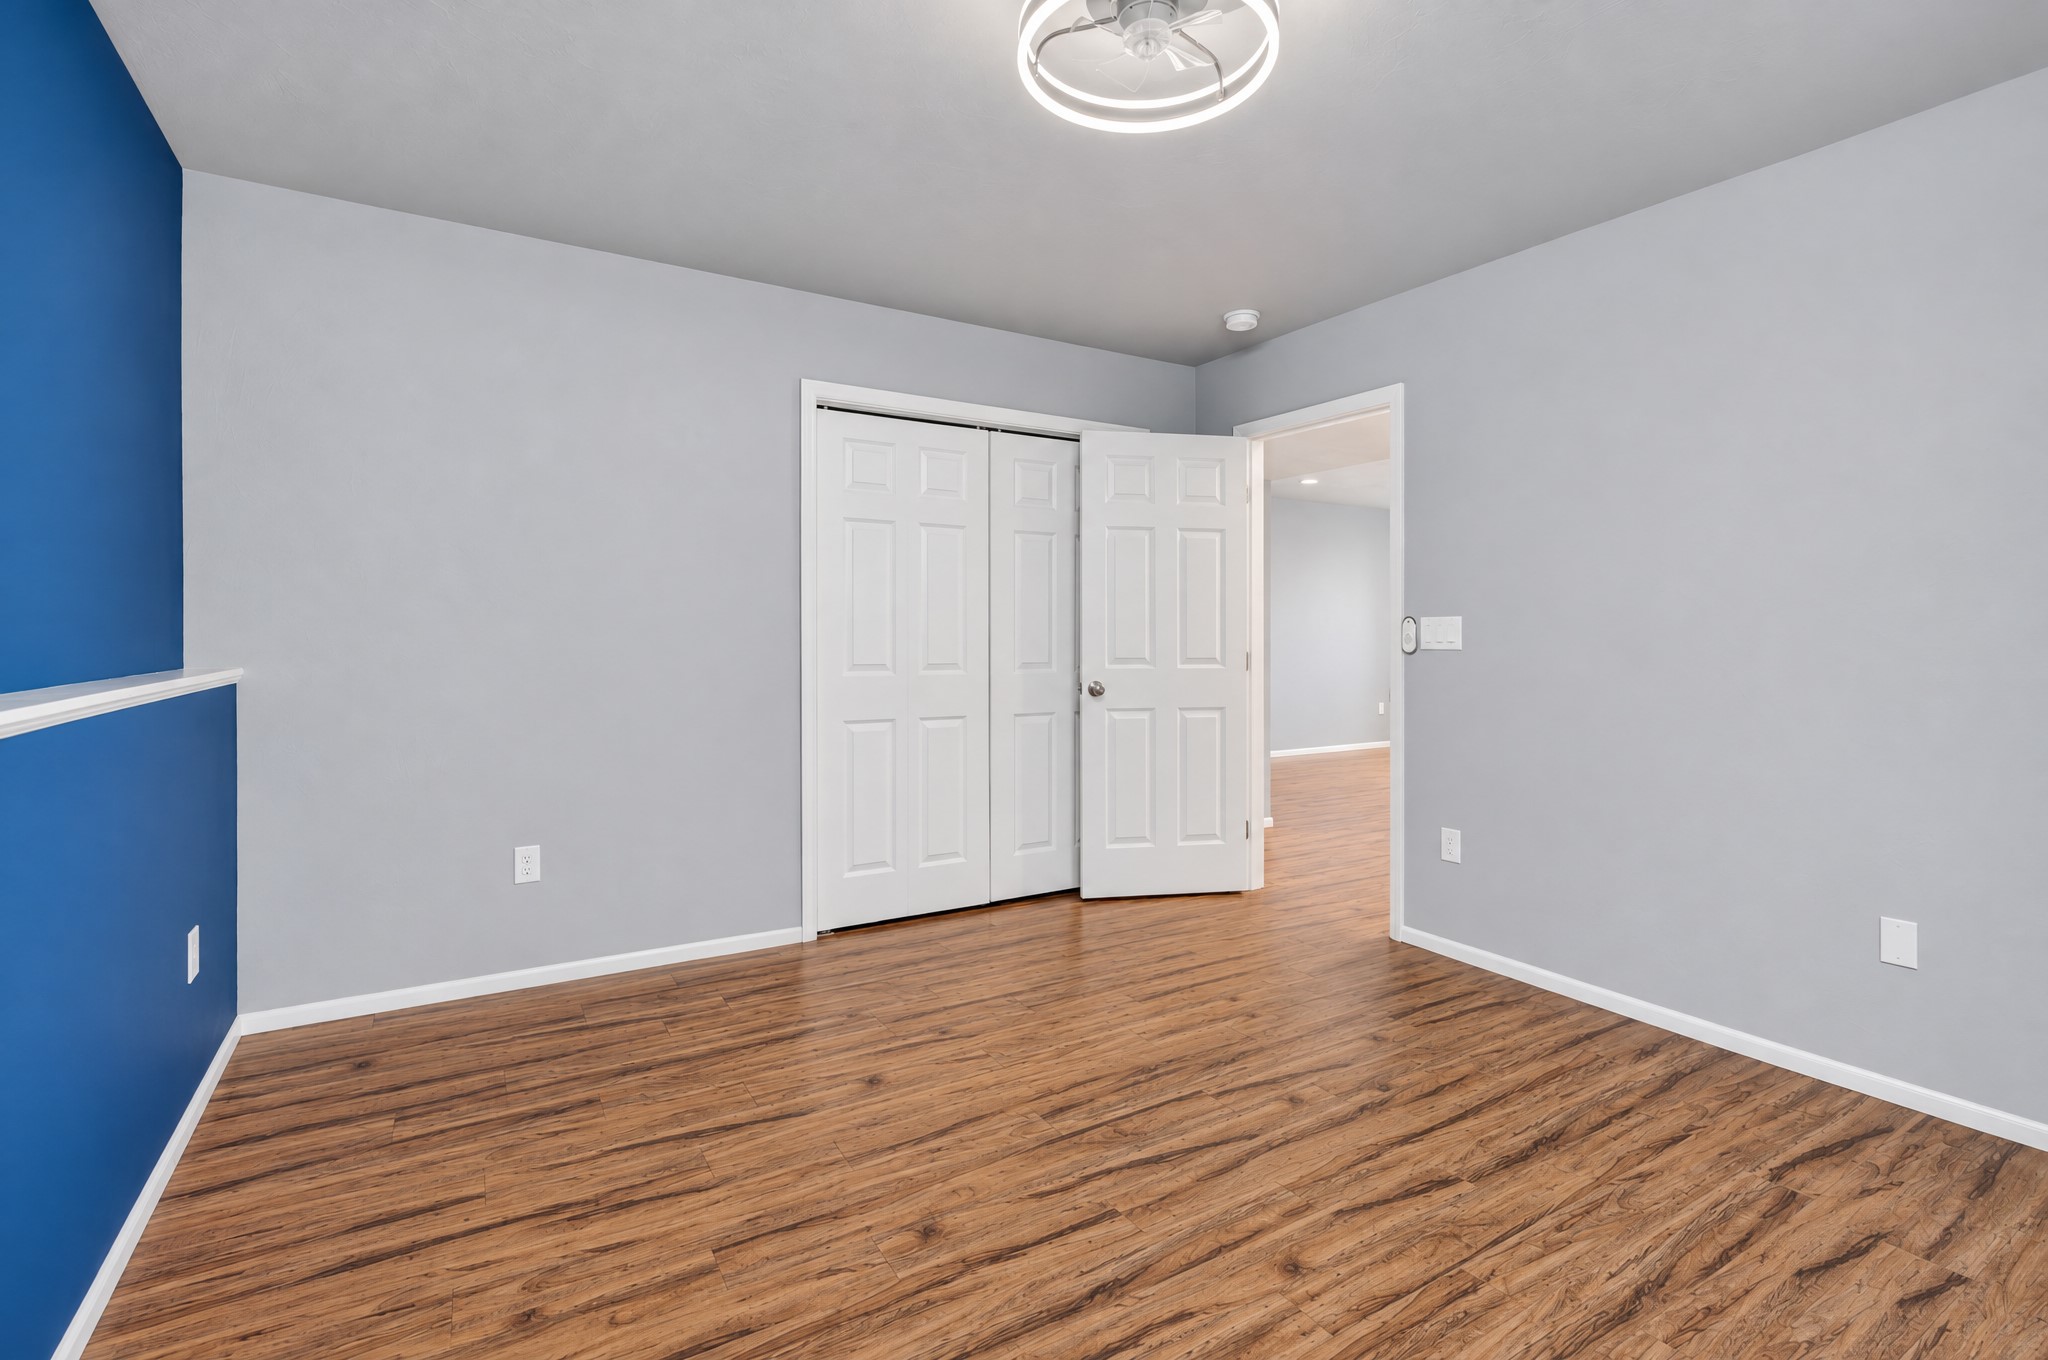
Room featuring wood-finish flooring, a contemporary circular LED ceiling light fixture, bi-fold closet doors, and an accent wall
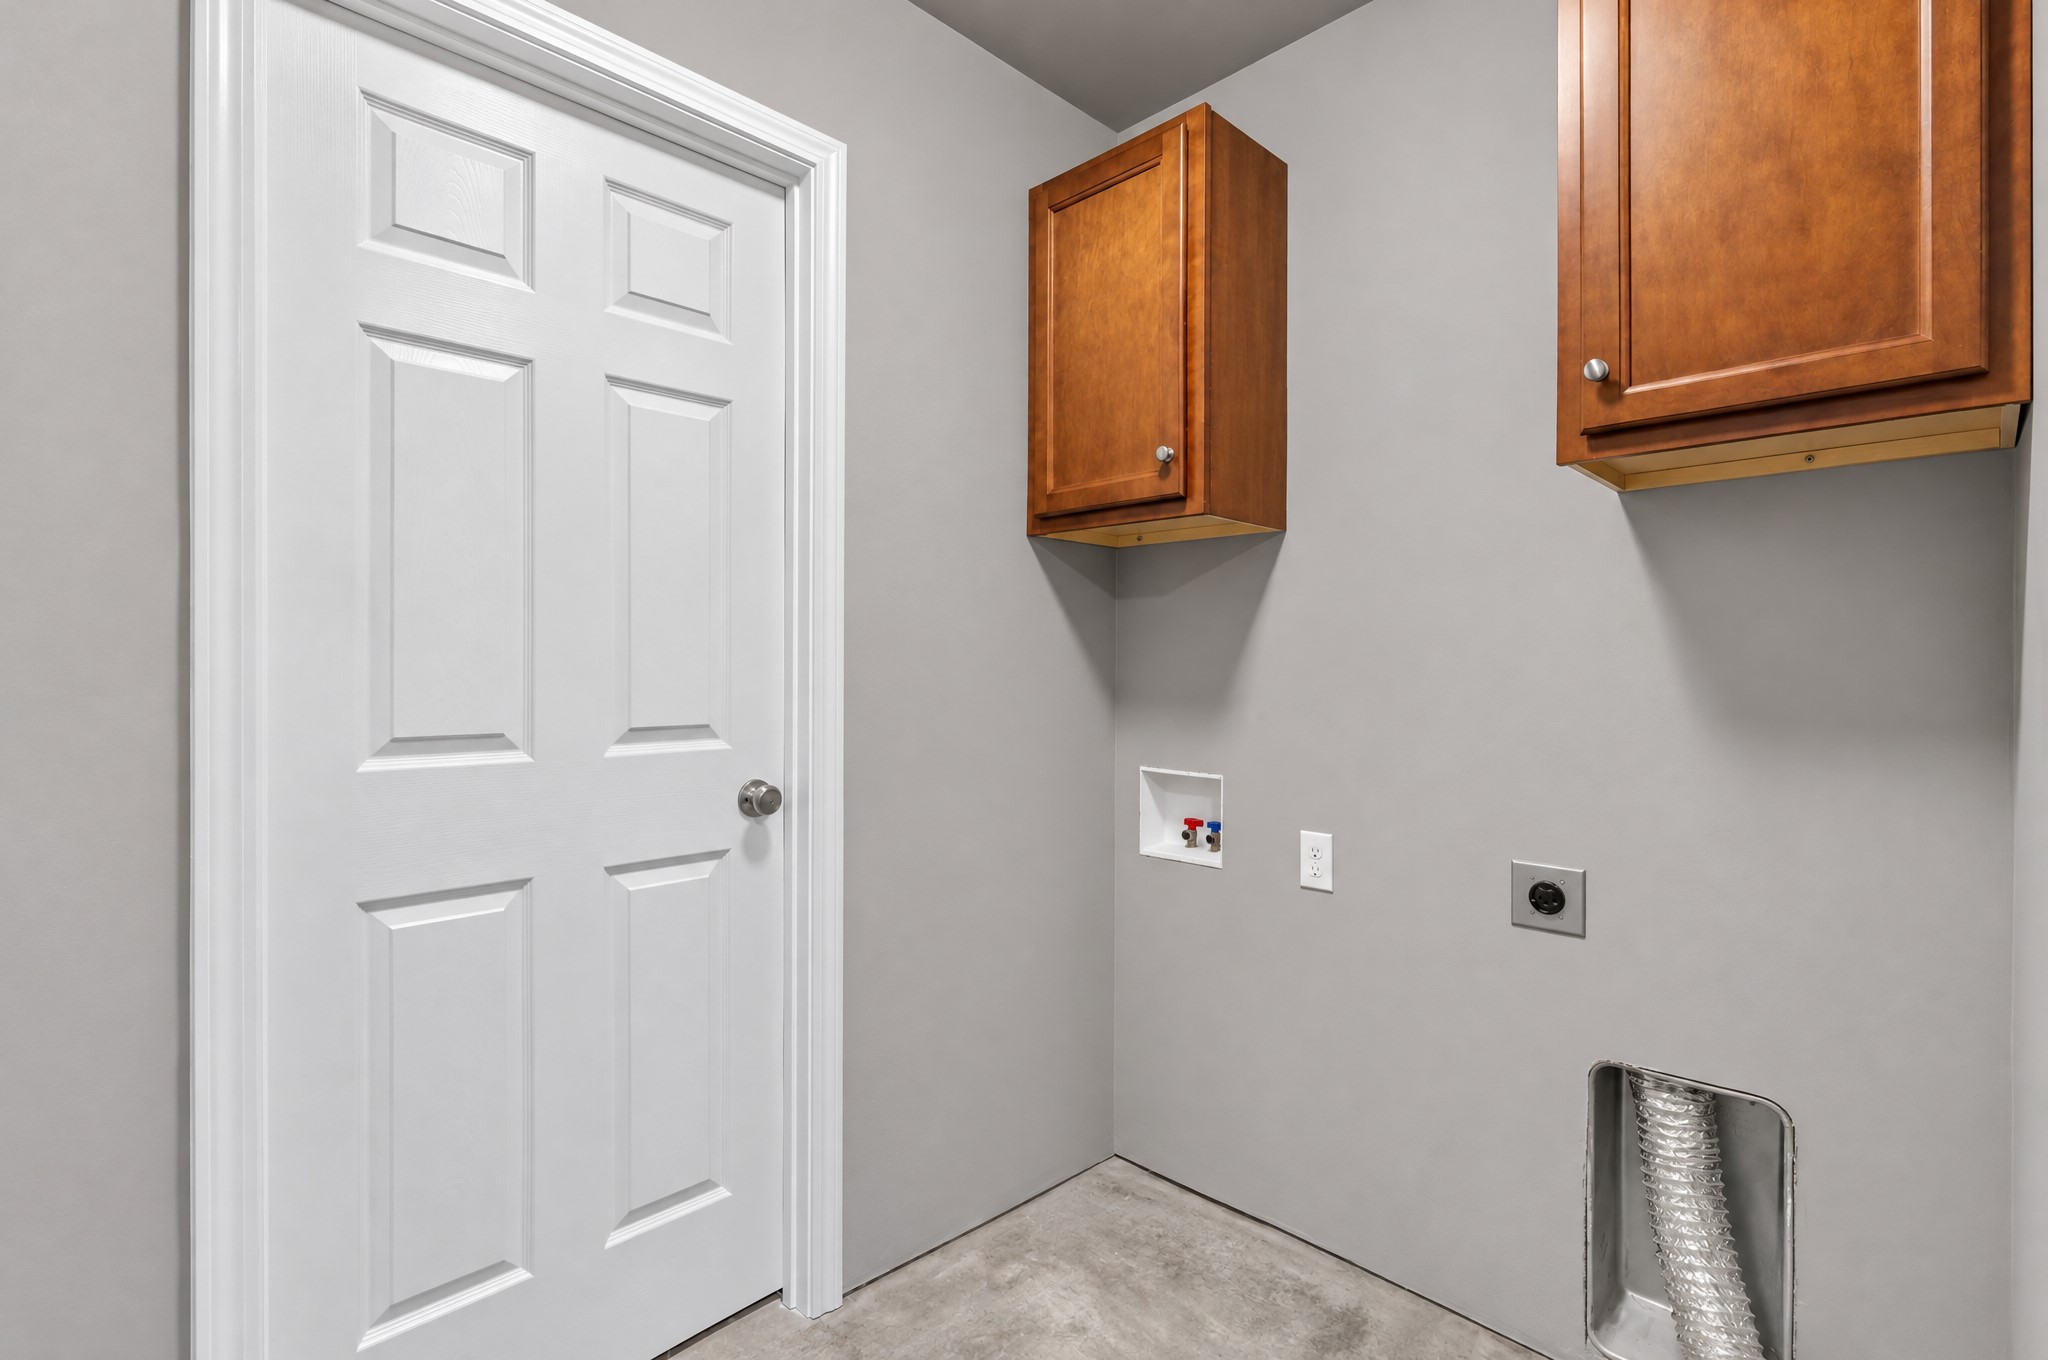
Utility space featuring two wall-mounted wood-finish cabinets, a six-panel door with metallic hardware, and dedicated hookups for laundry appliances
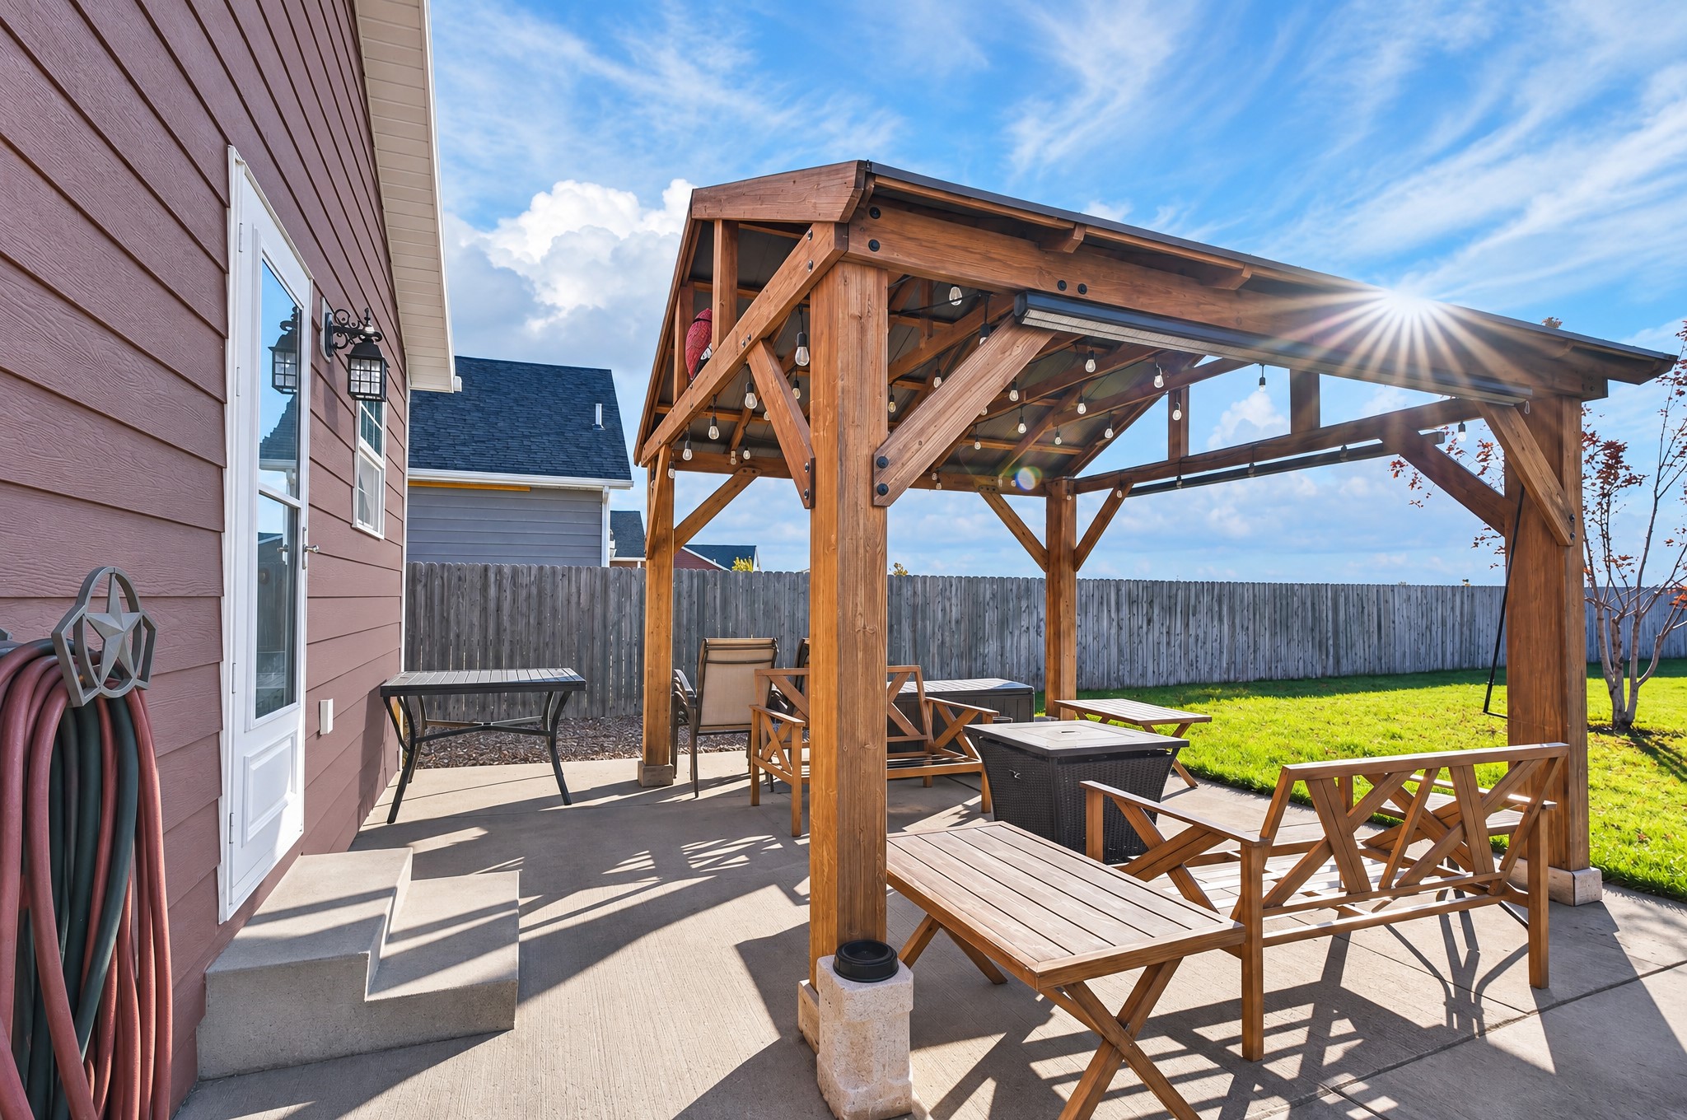
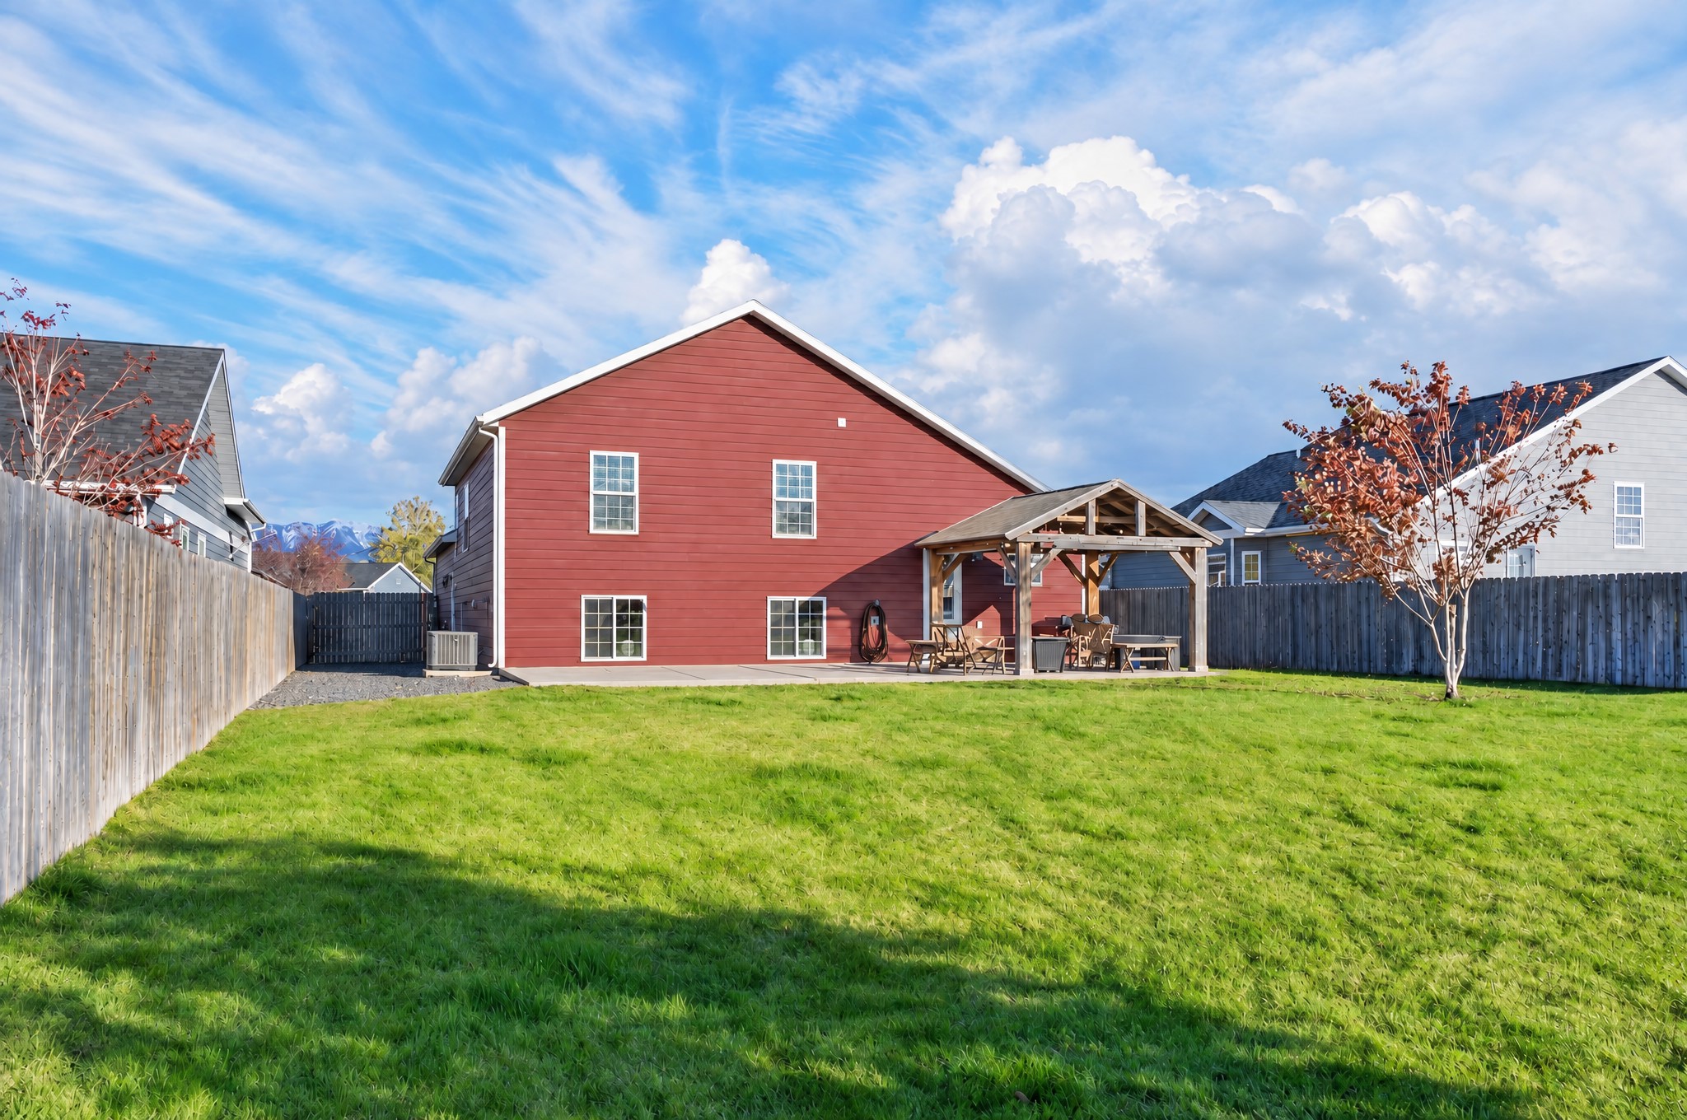
Concrete patio featuring a timber-frame pergola, integrated outdoor lighting, and a fenced backyard
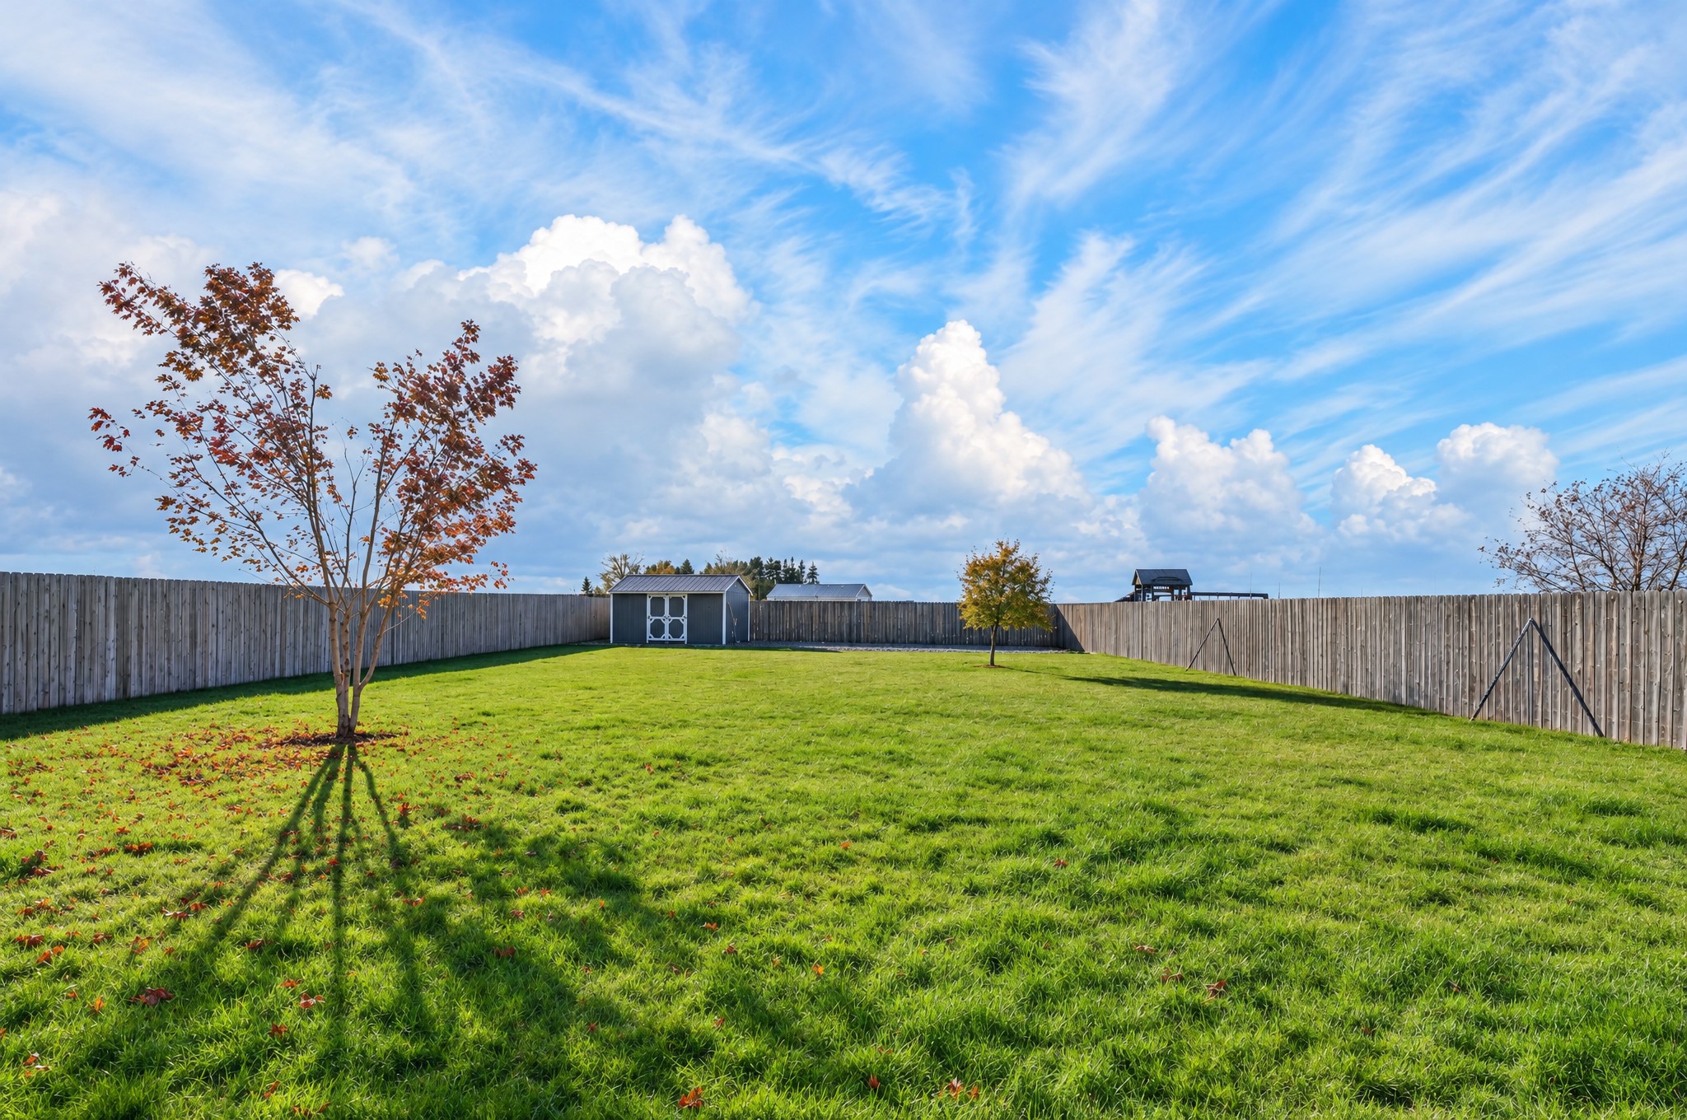
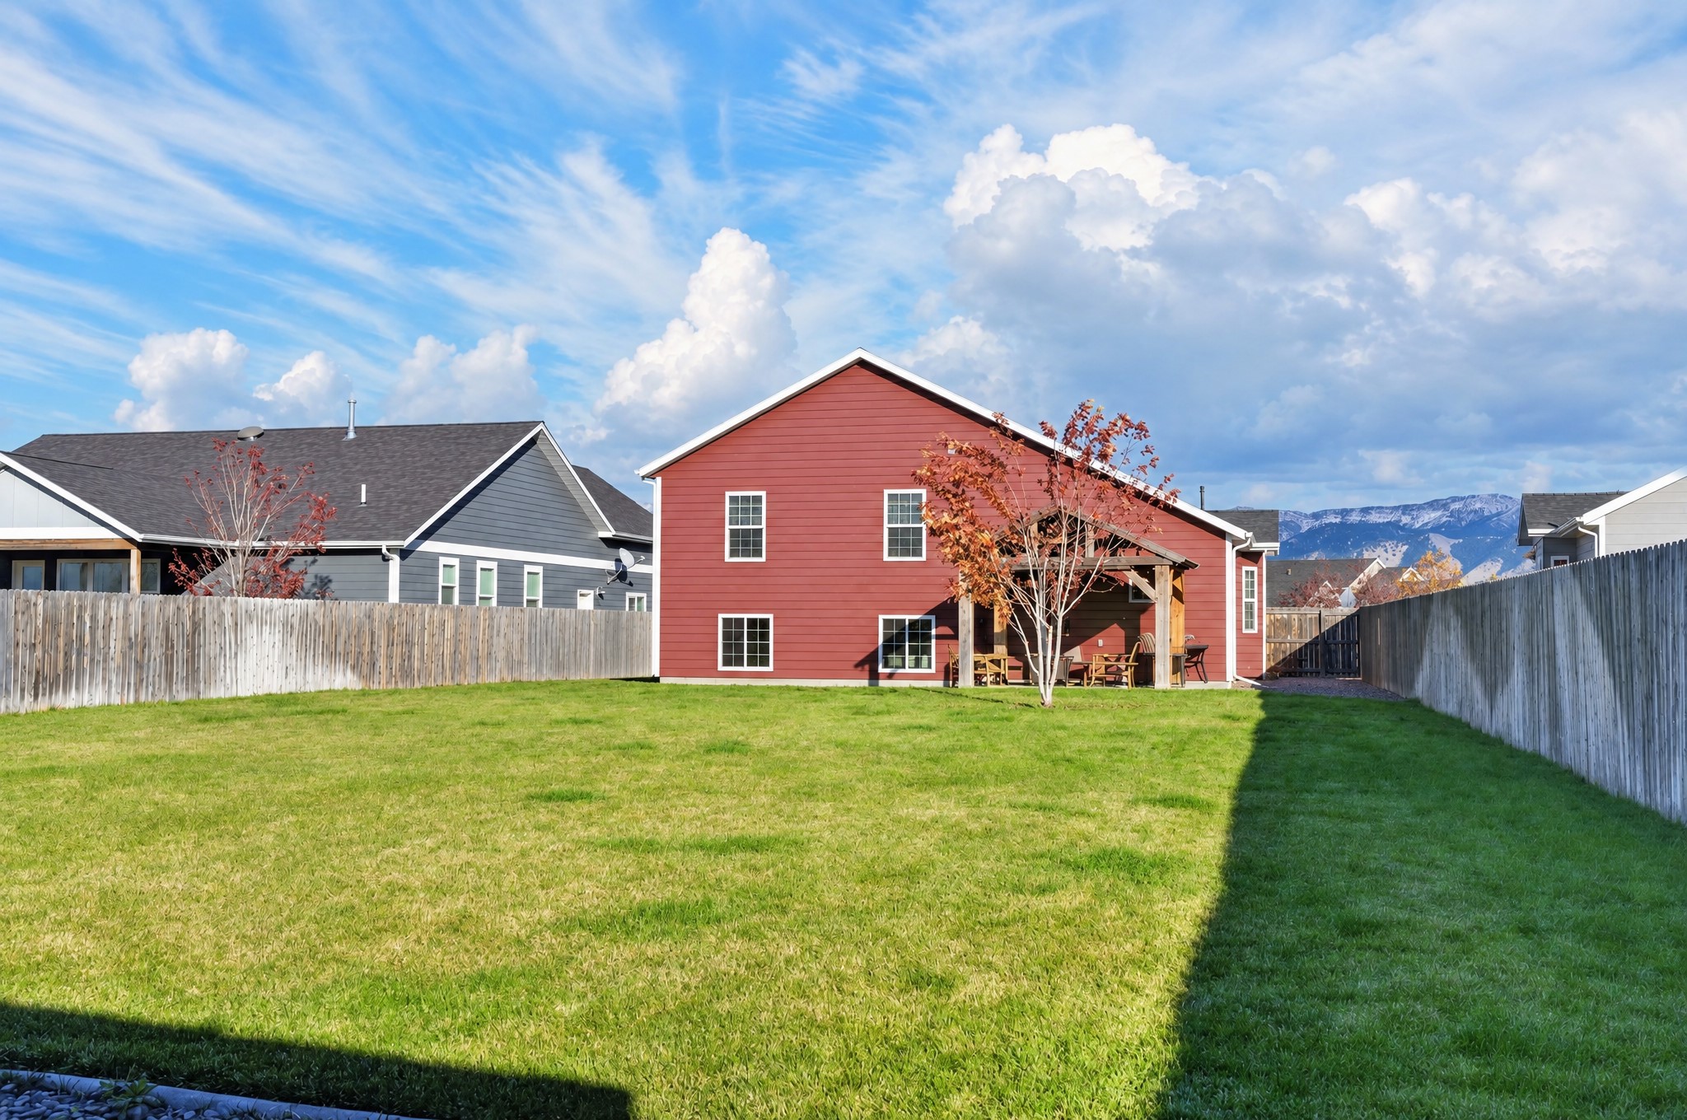
Expansive backyard featuring a level lawn, full-perimeter wood fencing, and a detached storage structure
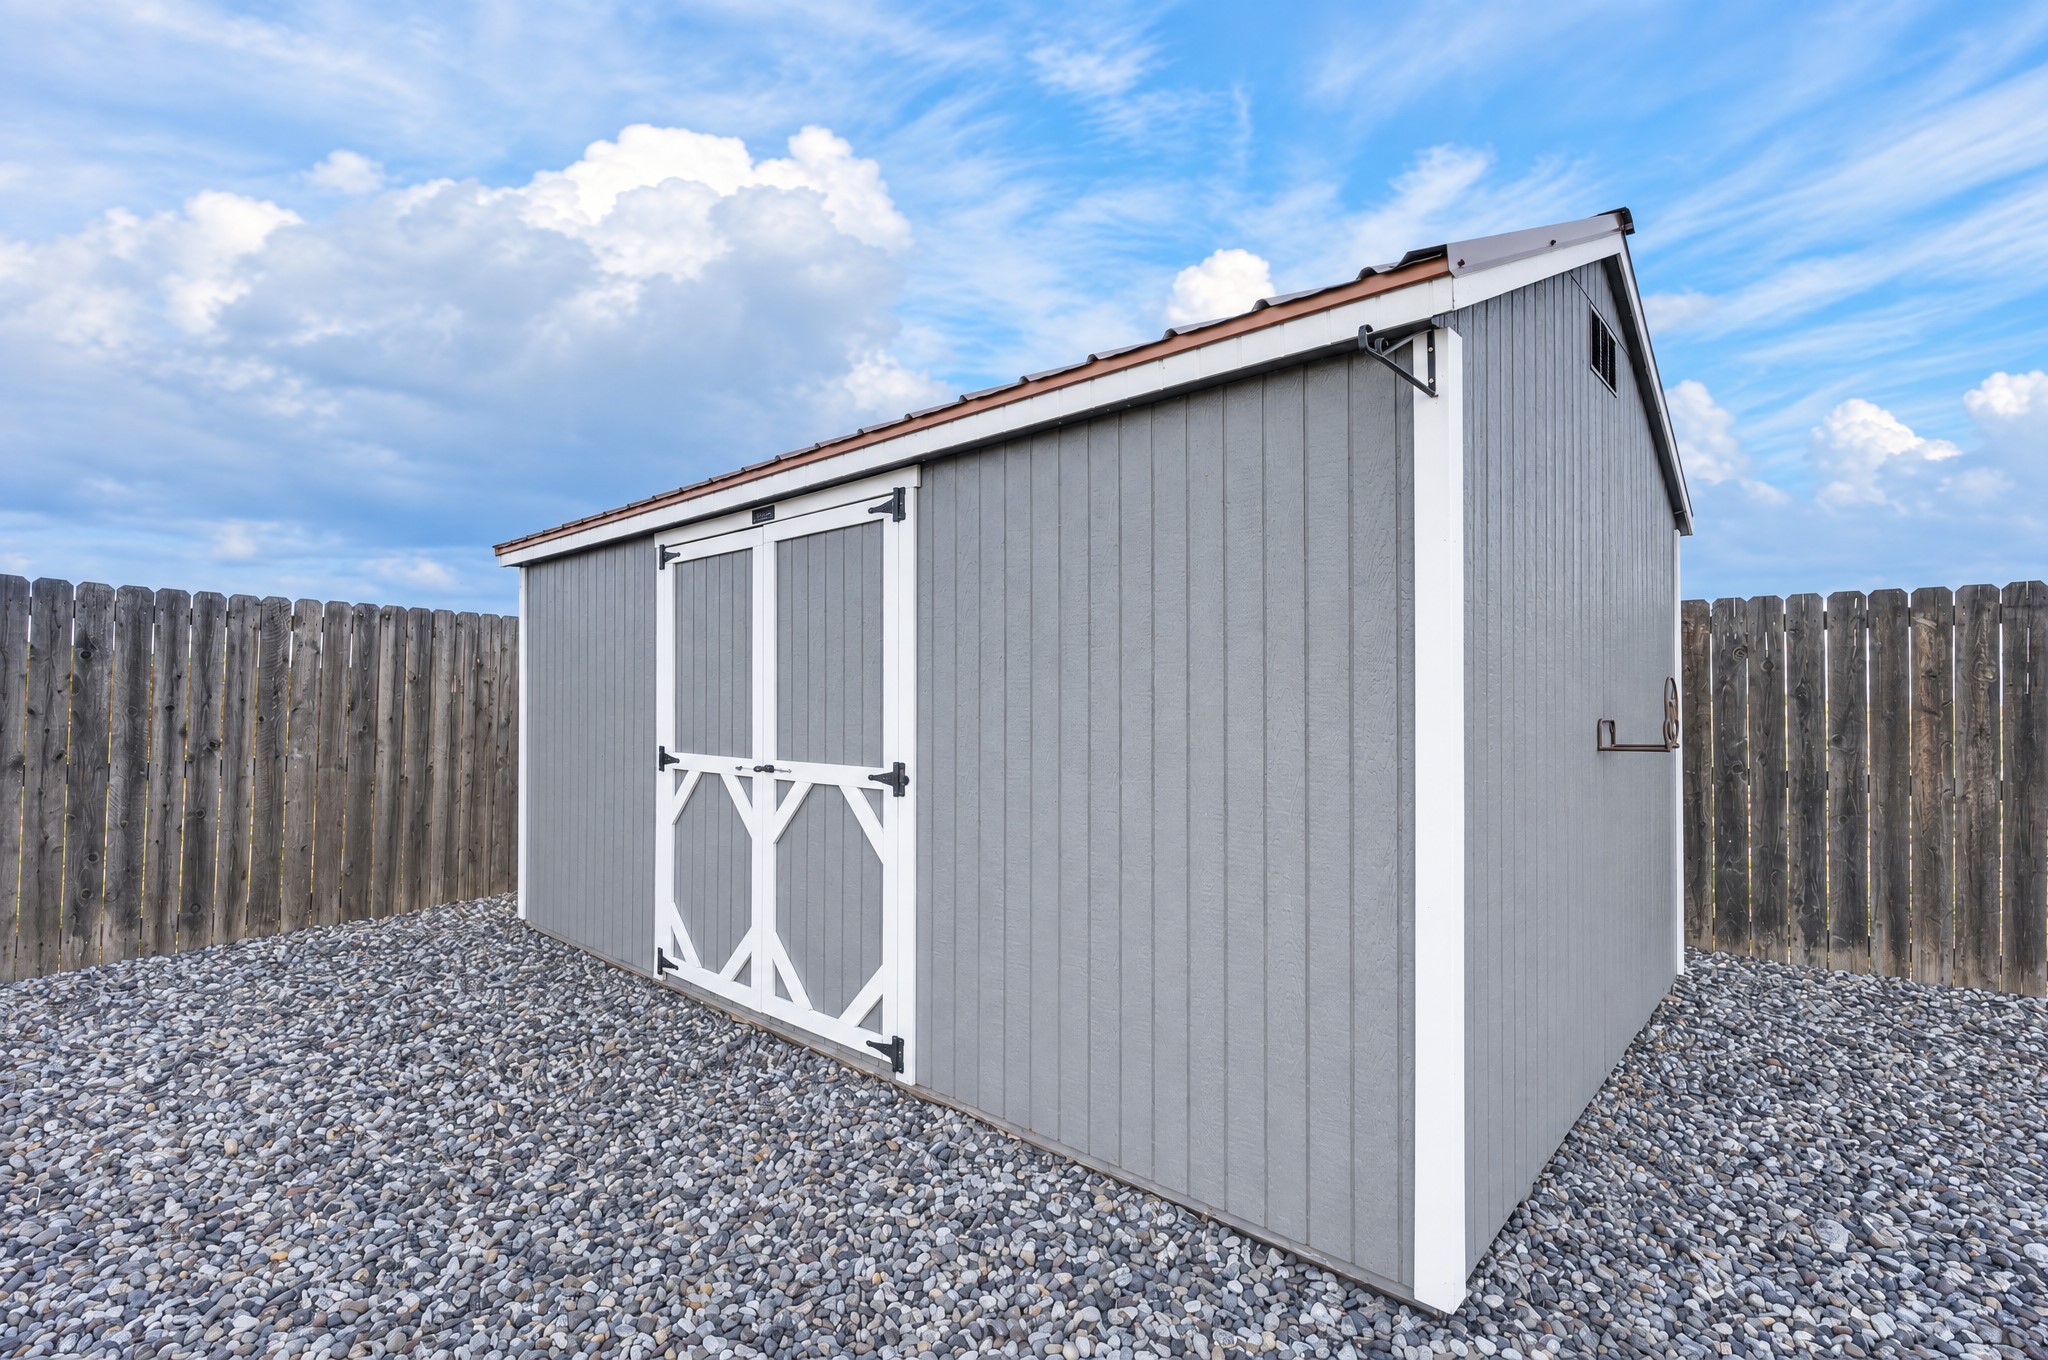
Storage structure featuring grey vertical-siding, contrasting white trim, a metal roof, and double-door entry set upon a gravel base
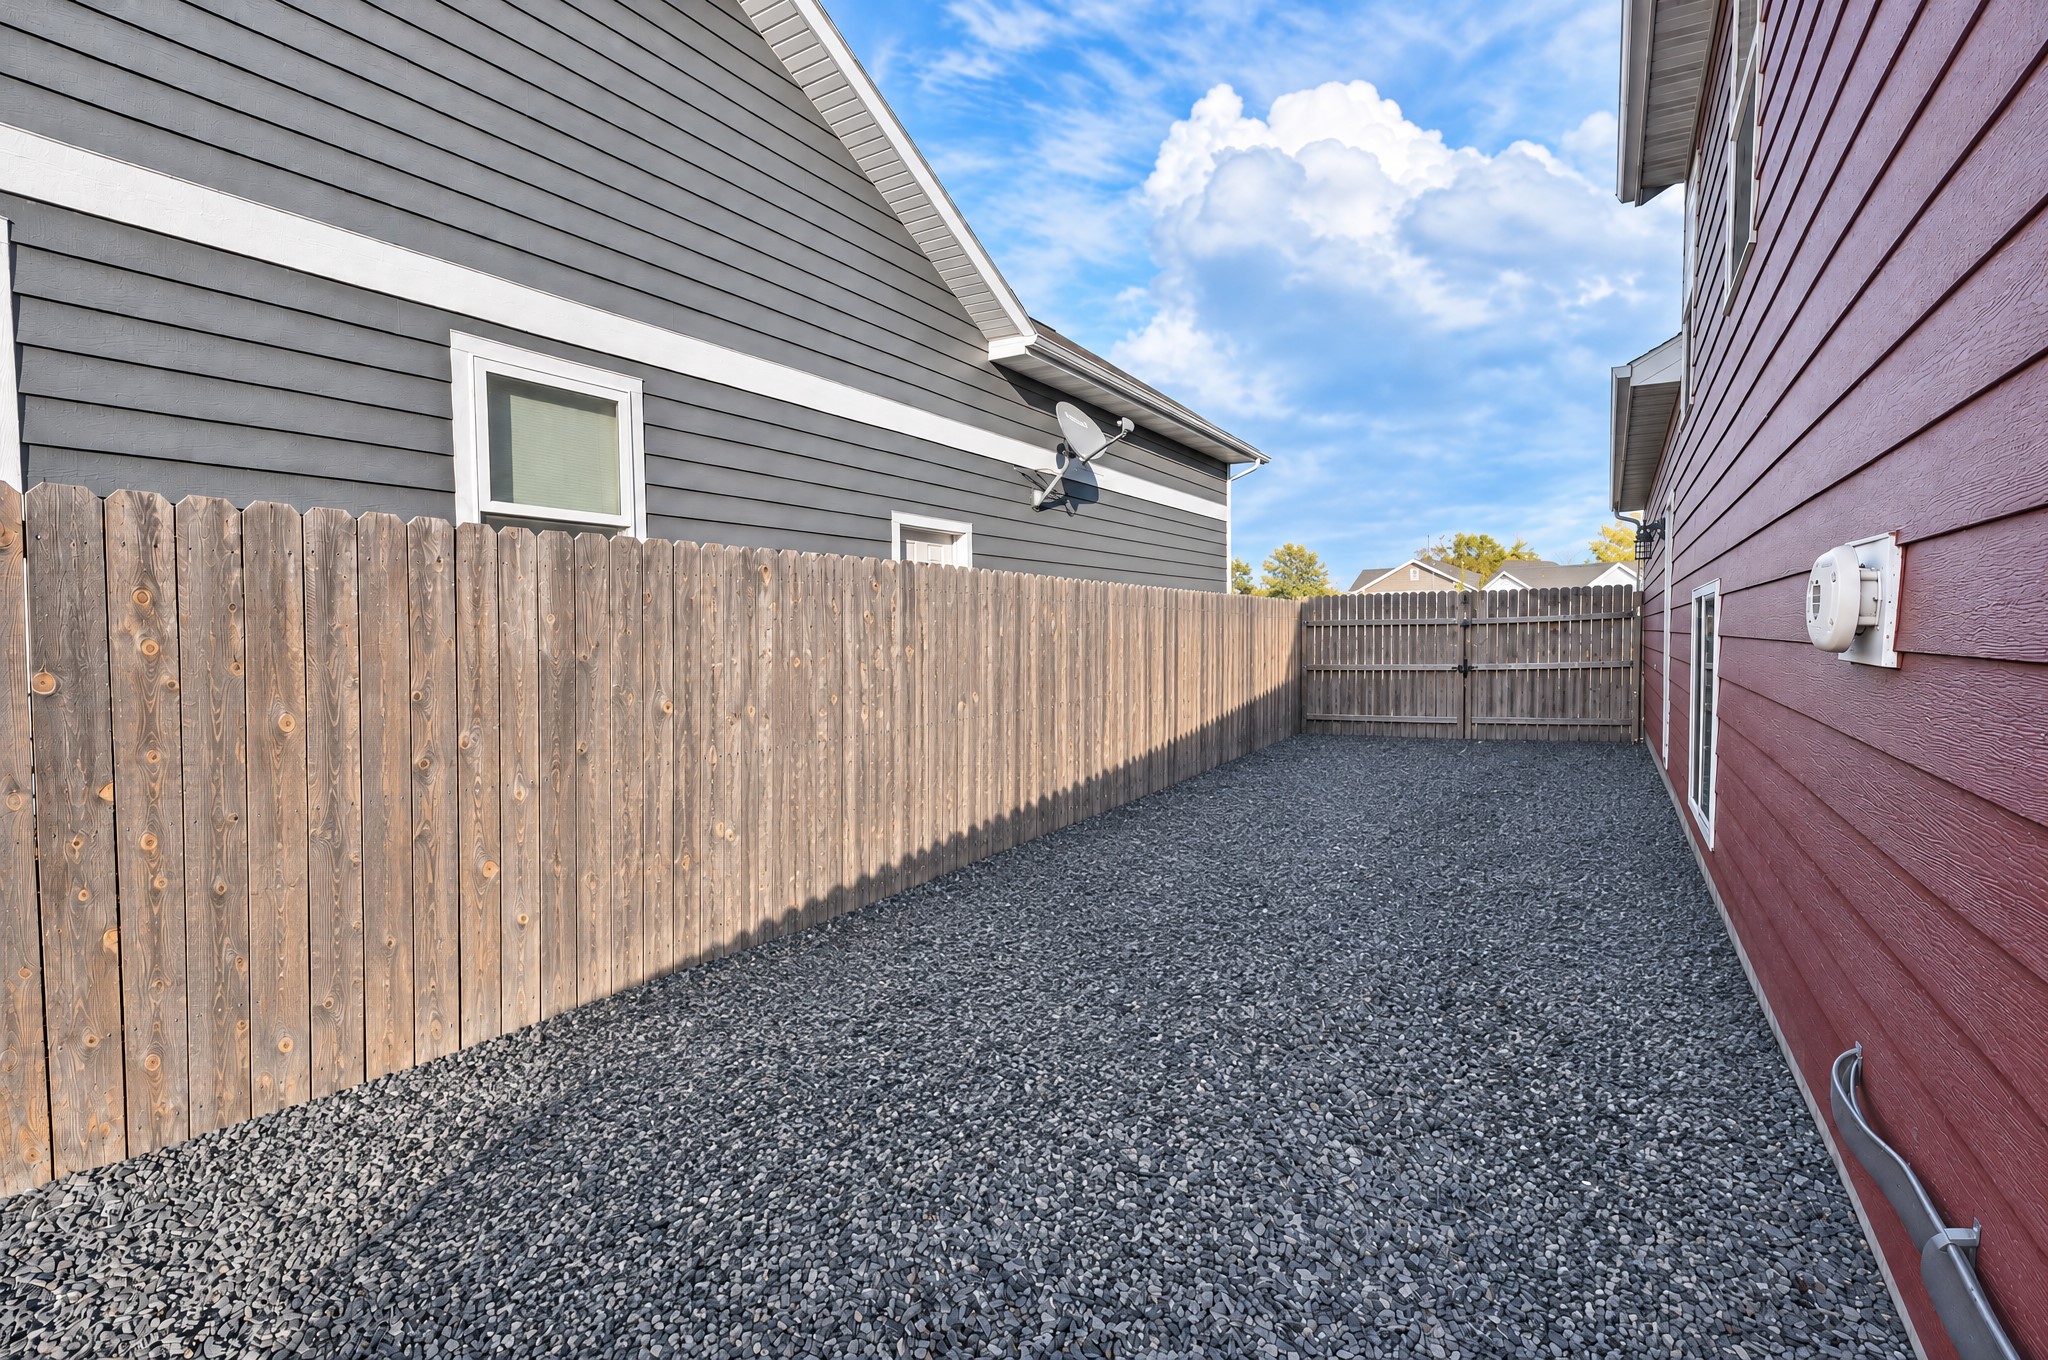
Exterior side yard featuring horizontal lap siding, gravel ground cover, and a wood privacy fence with a gated entry
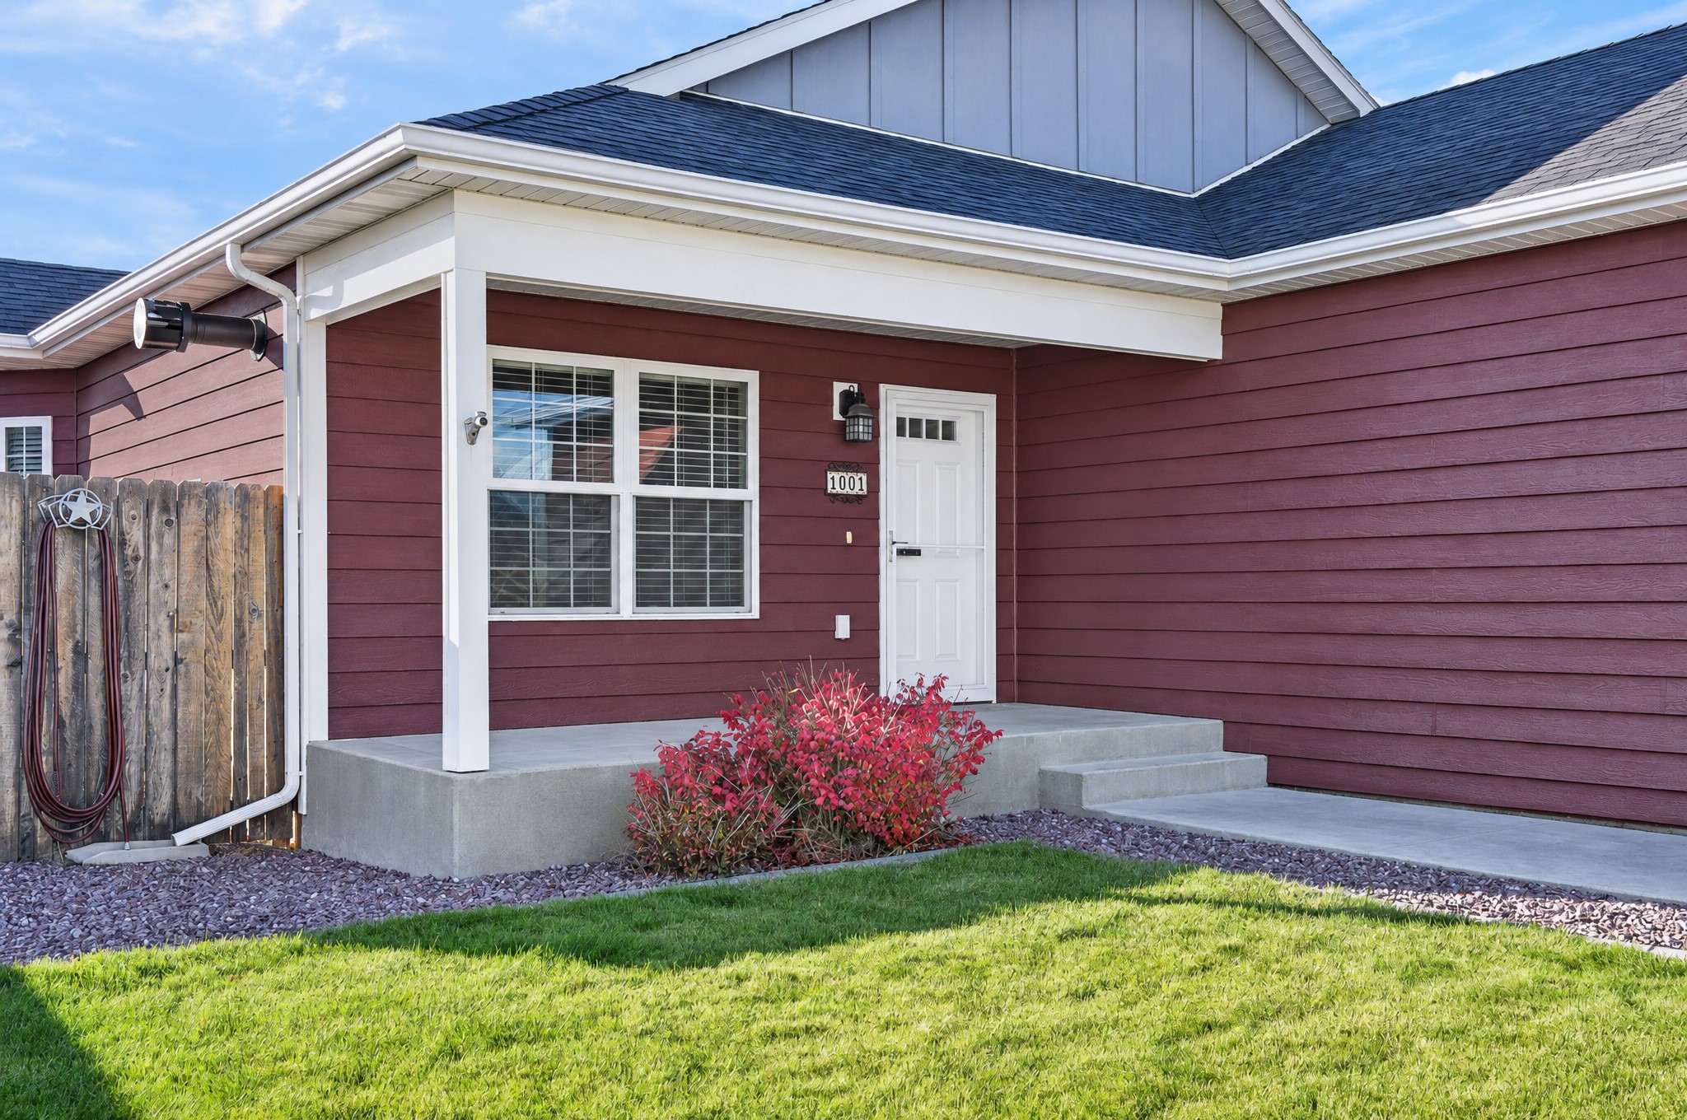
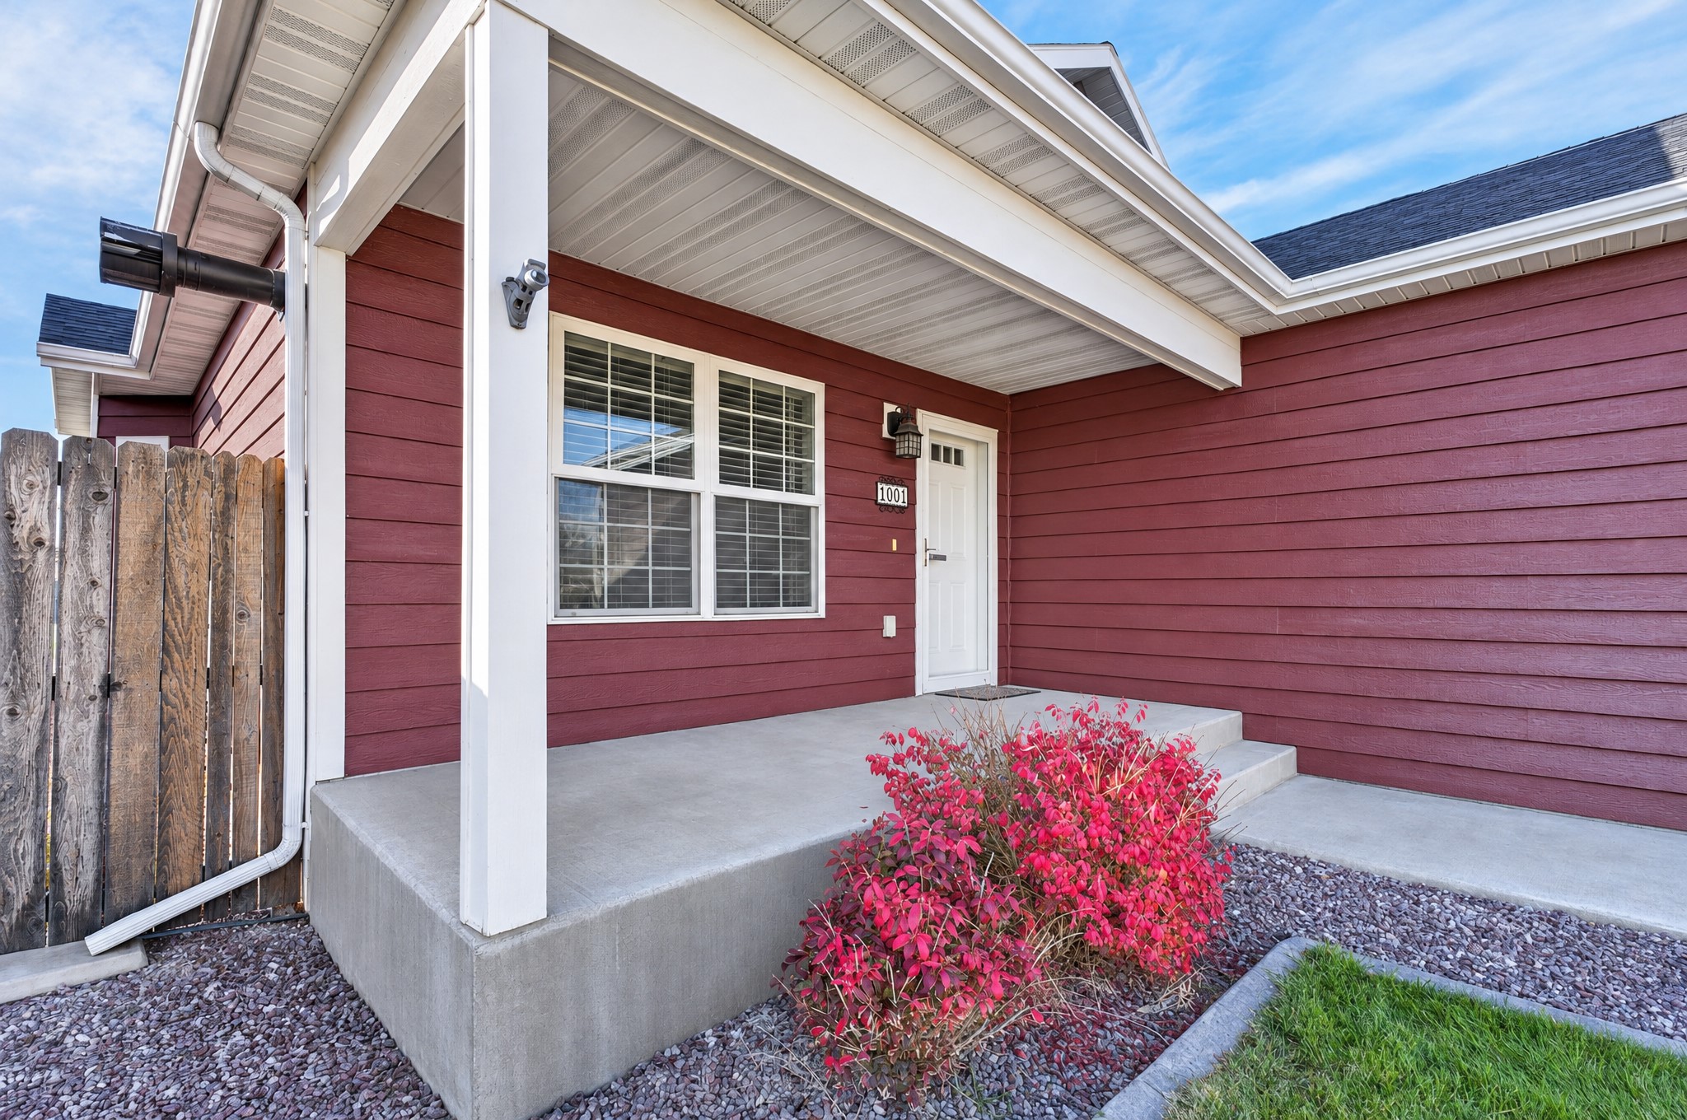
Exterior featuring horizontal siding, a covered porch with concrete steps, and a multi-pane entry door
Covered front porch featuring concrete flooring, lap siding, single-hung windows, and a wood privacy fence
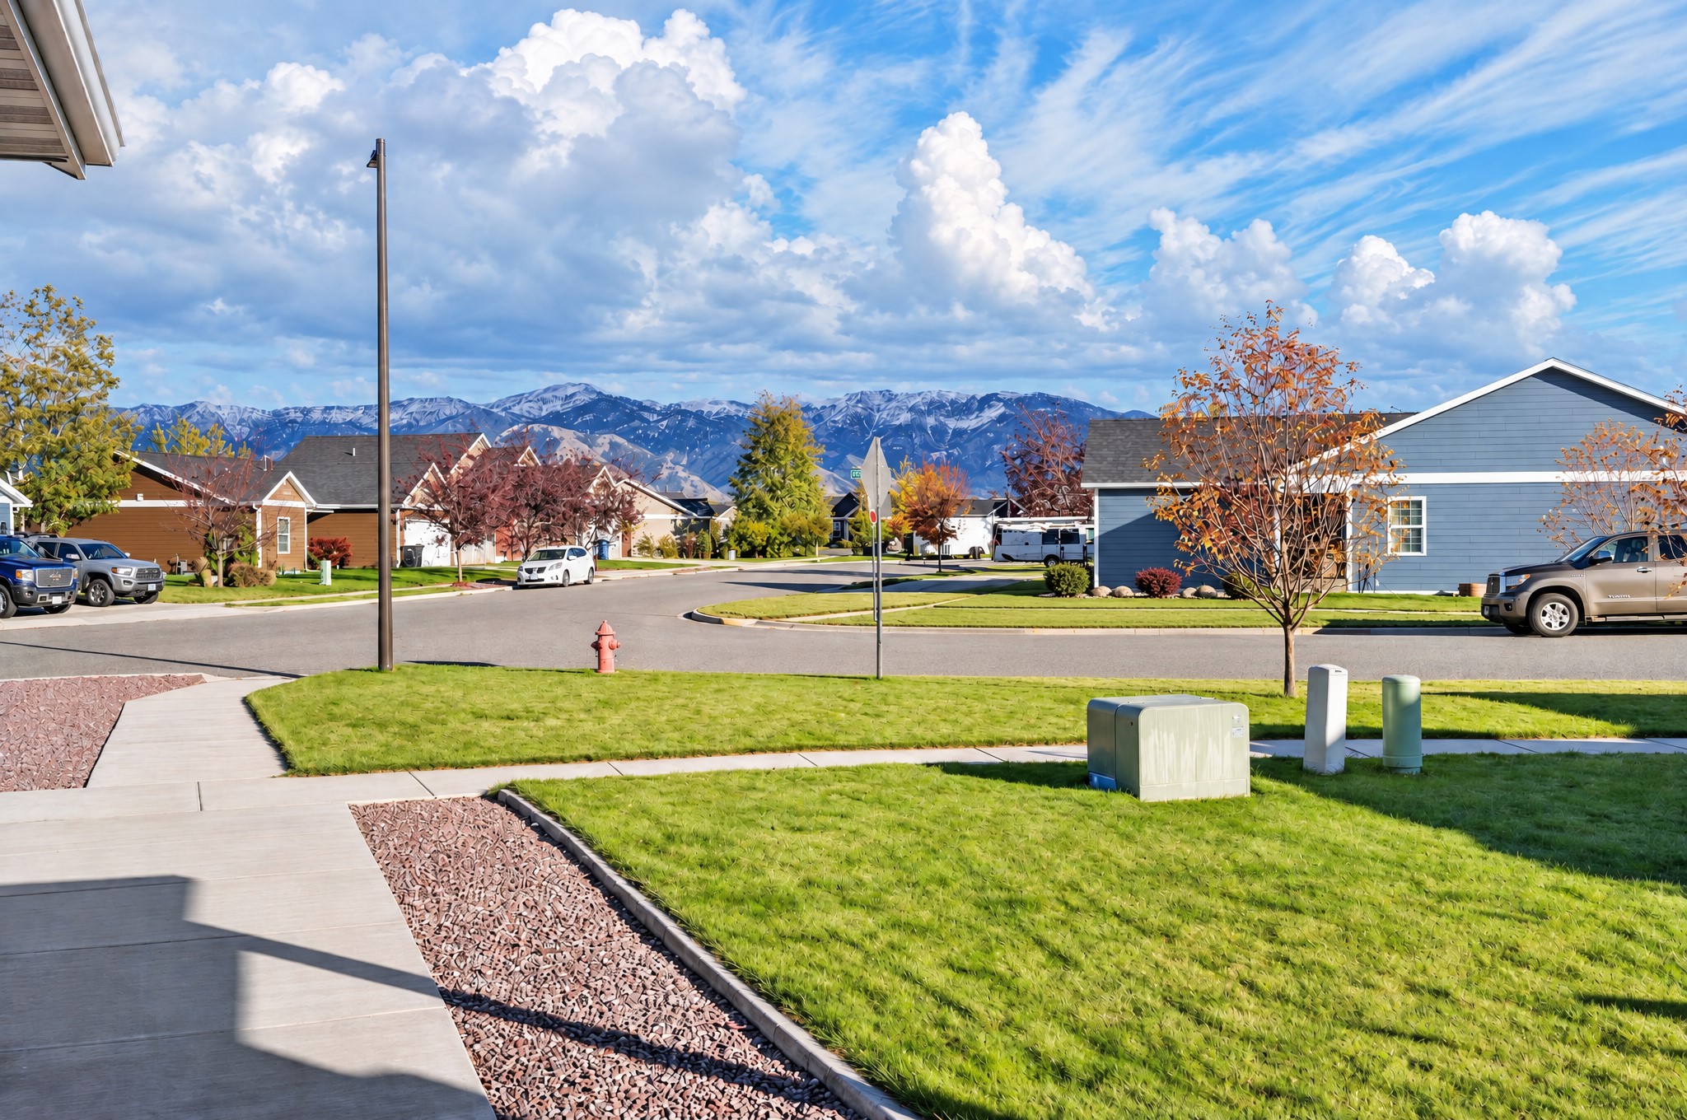
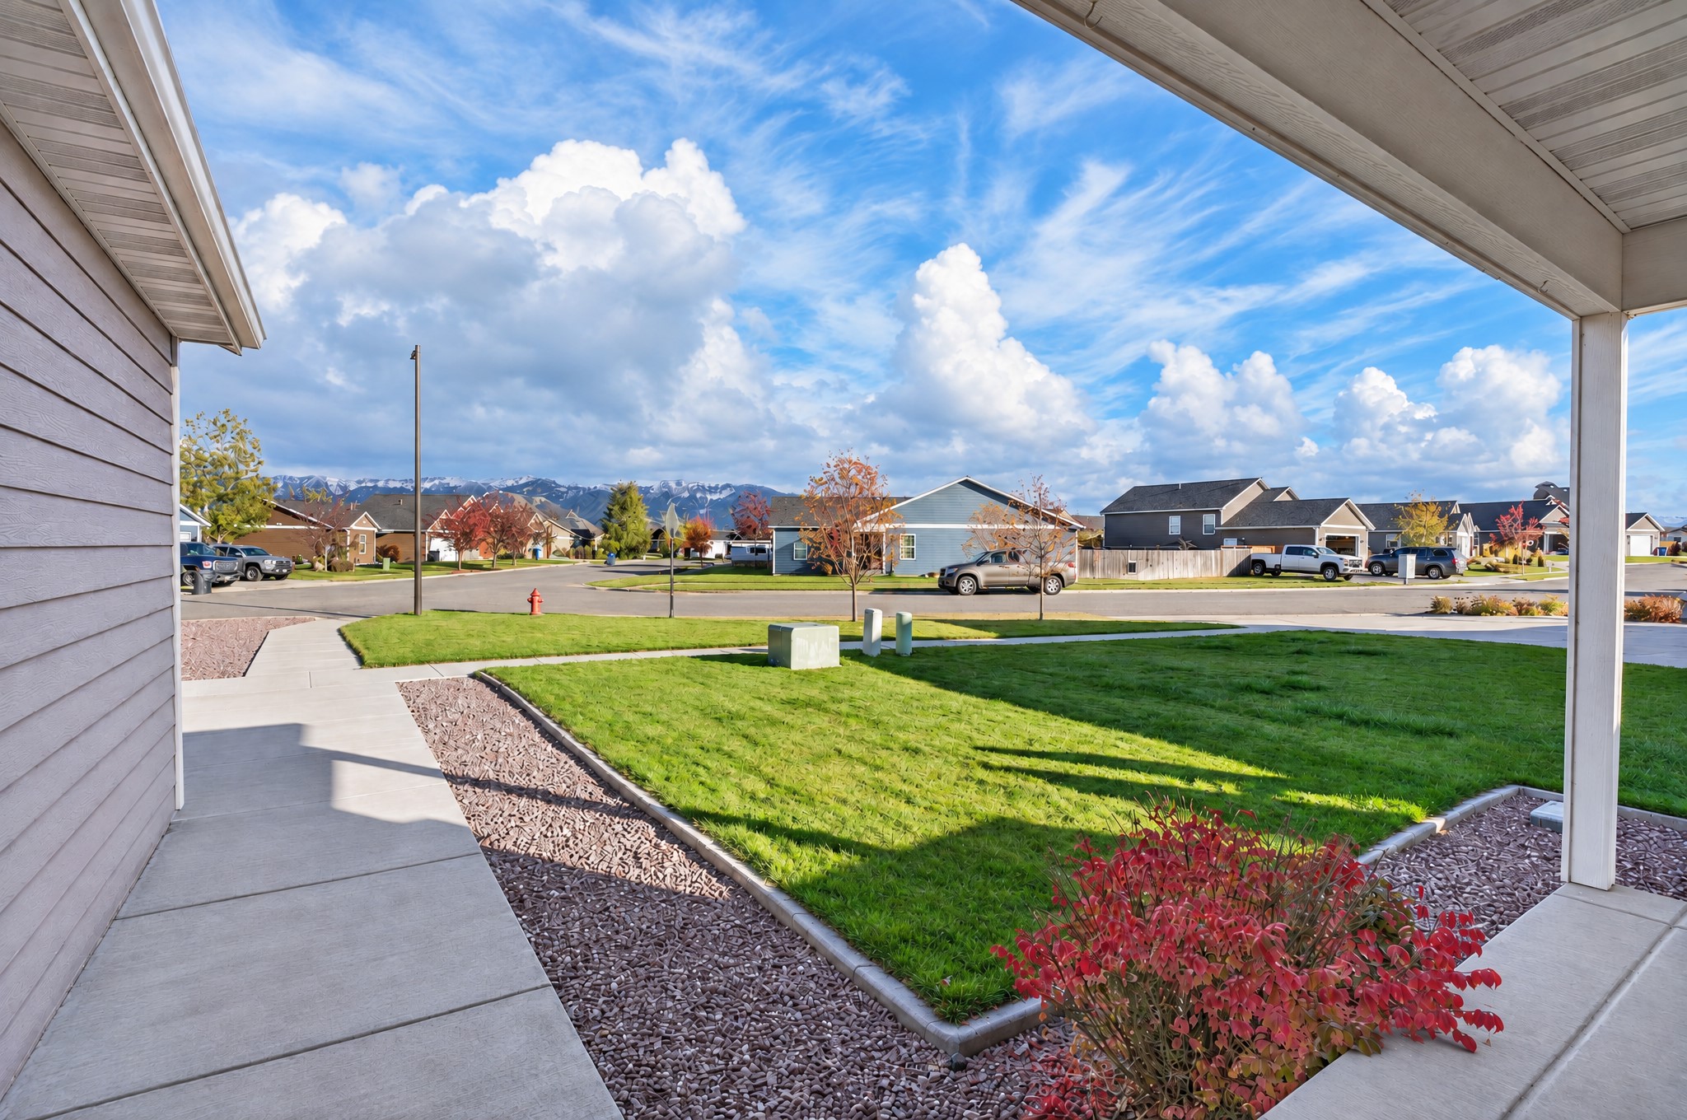
Concrete walkway, manicured grass lawn, gravel landscaping, and mountain backdrop
Covered entryway featuring horizontal siding, concrete walkway, manicured lawn, decorative rock beds, and mountain scenery
Residential exterior featuring low-maintenance siding, attached multi-car garages, asphalt shingle roofing, and paved driveways
Single-story residence featuring horizontal lap siding, vertical board-and-batten gable accents, a double-width attached garage, and crushed stone front landscaping
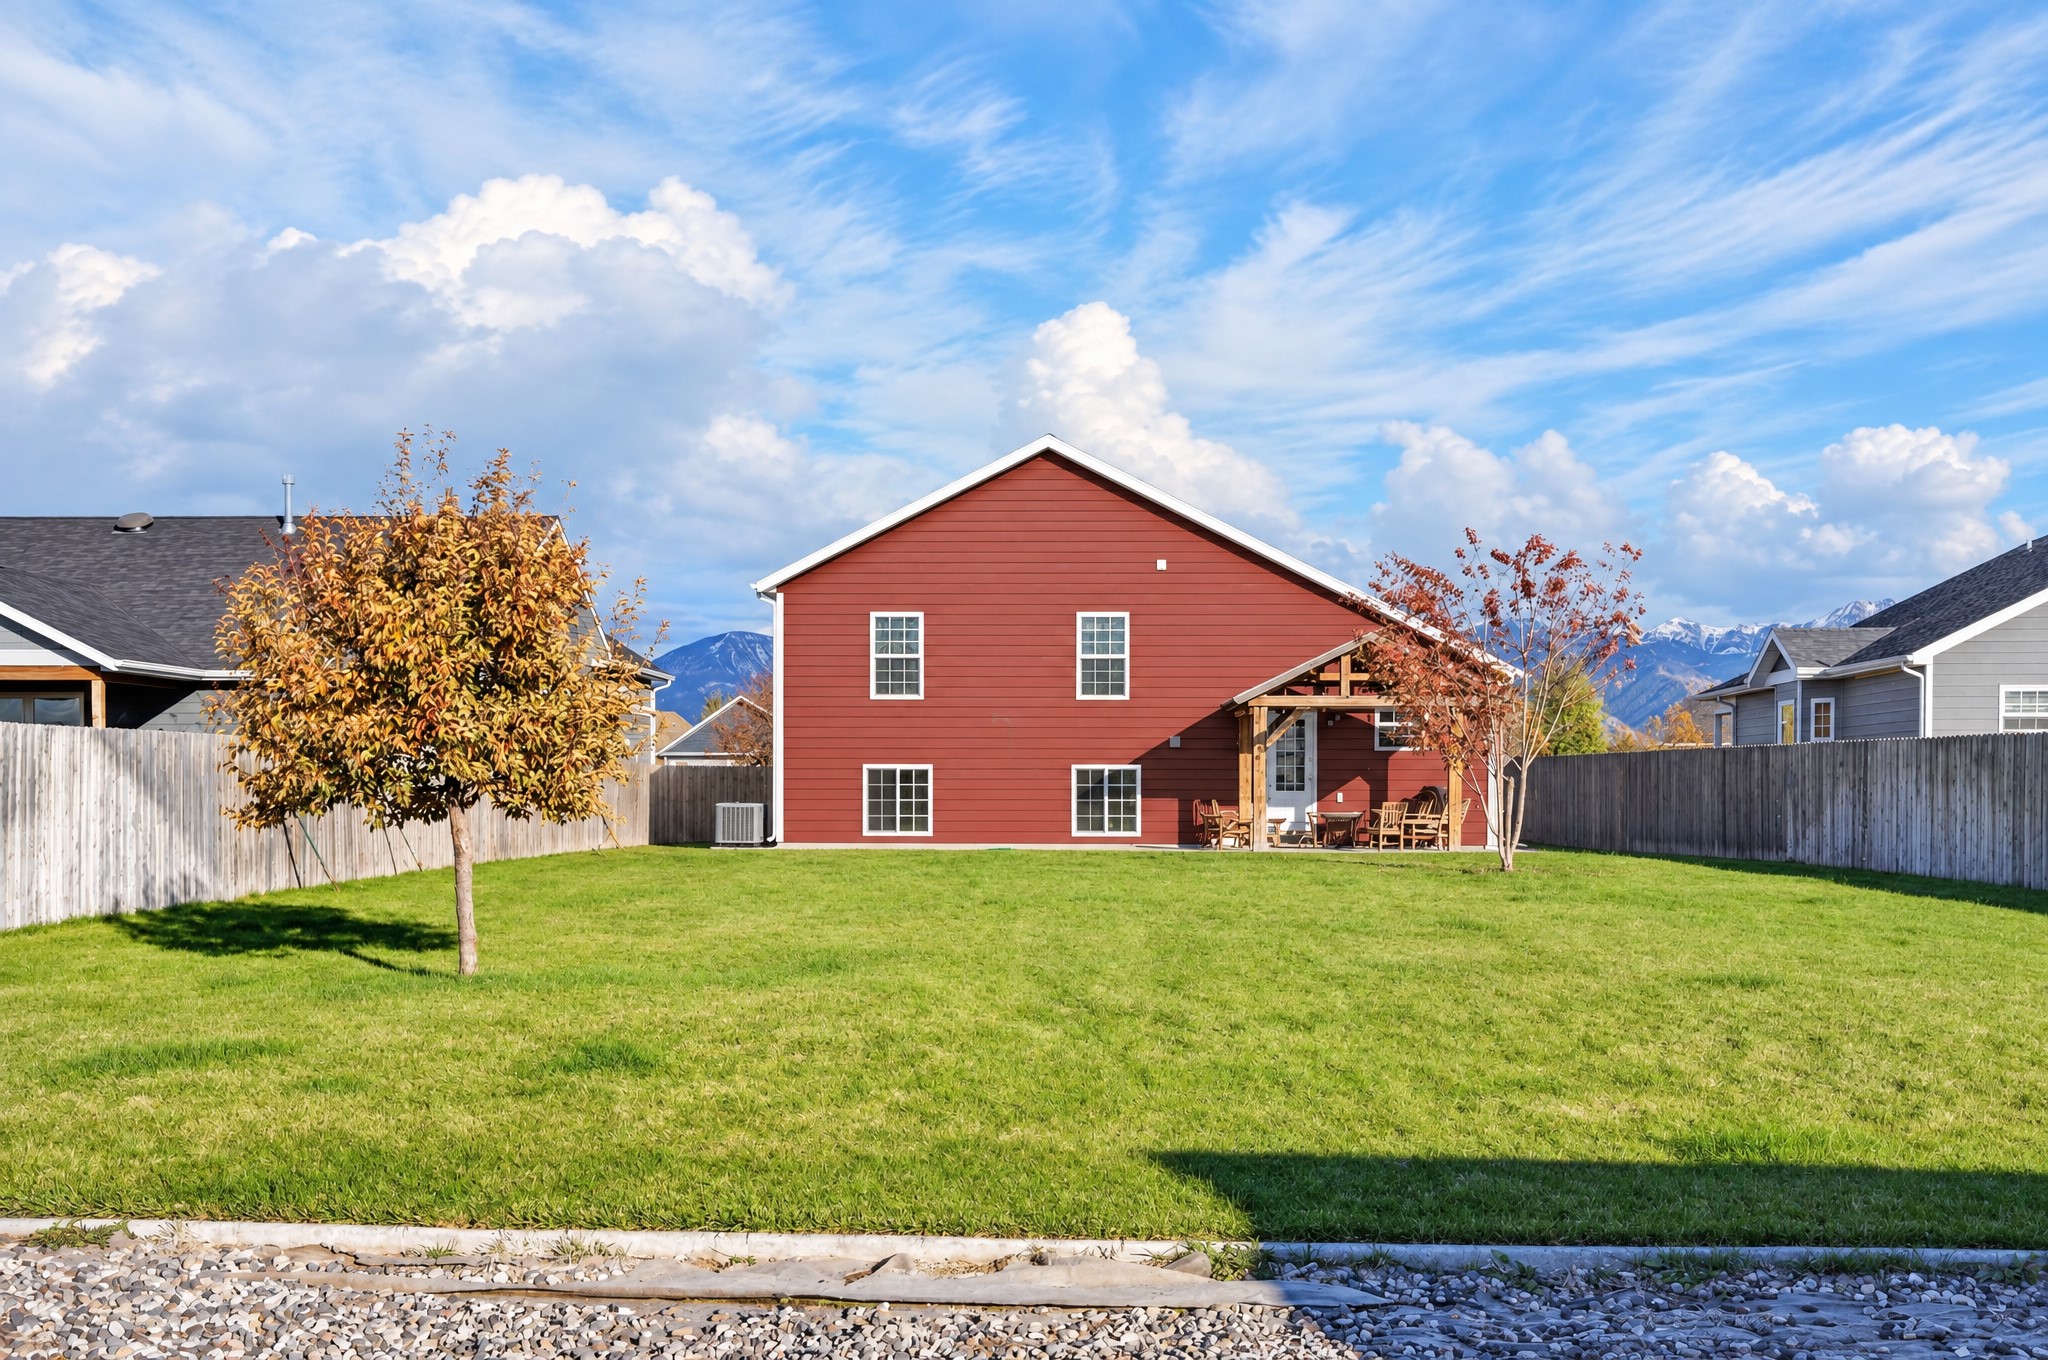
Expansive backyard featuring a level lawn, full-height wood fencing, gravel perimeter, and a covered rear patio
Expansive backyard featuring a manicured lawn, full-height wood fencing, covered patio, and mountain backdrop
Expansive backyard featuring a manicured lawn, full wood-plank privacy fencing, a concrete patio, and a timber-frame pergola
Expansive backyard featuring a lawn, wood-slat privacy fencing, a covered patio with timber support beams, and mountain scenery
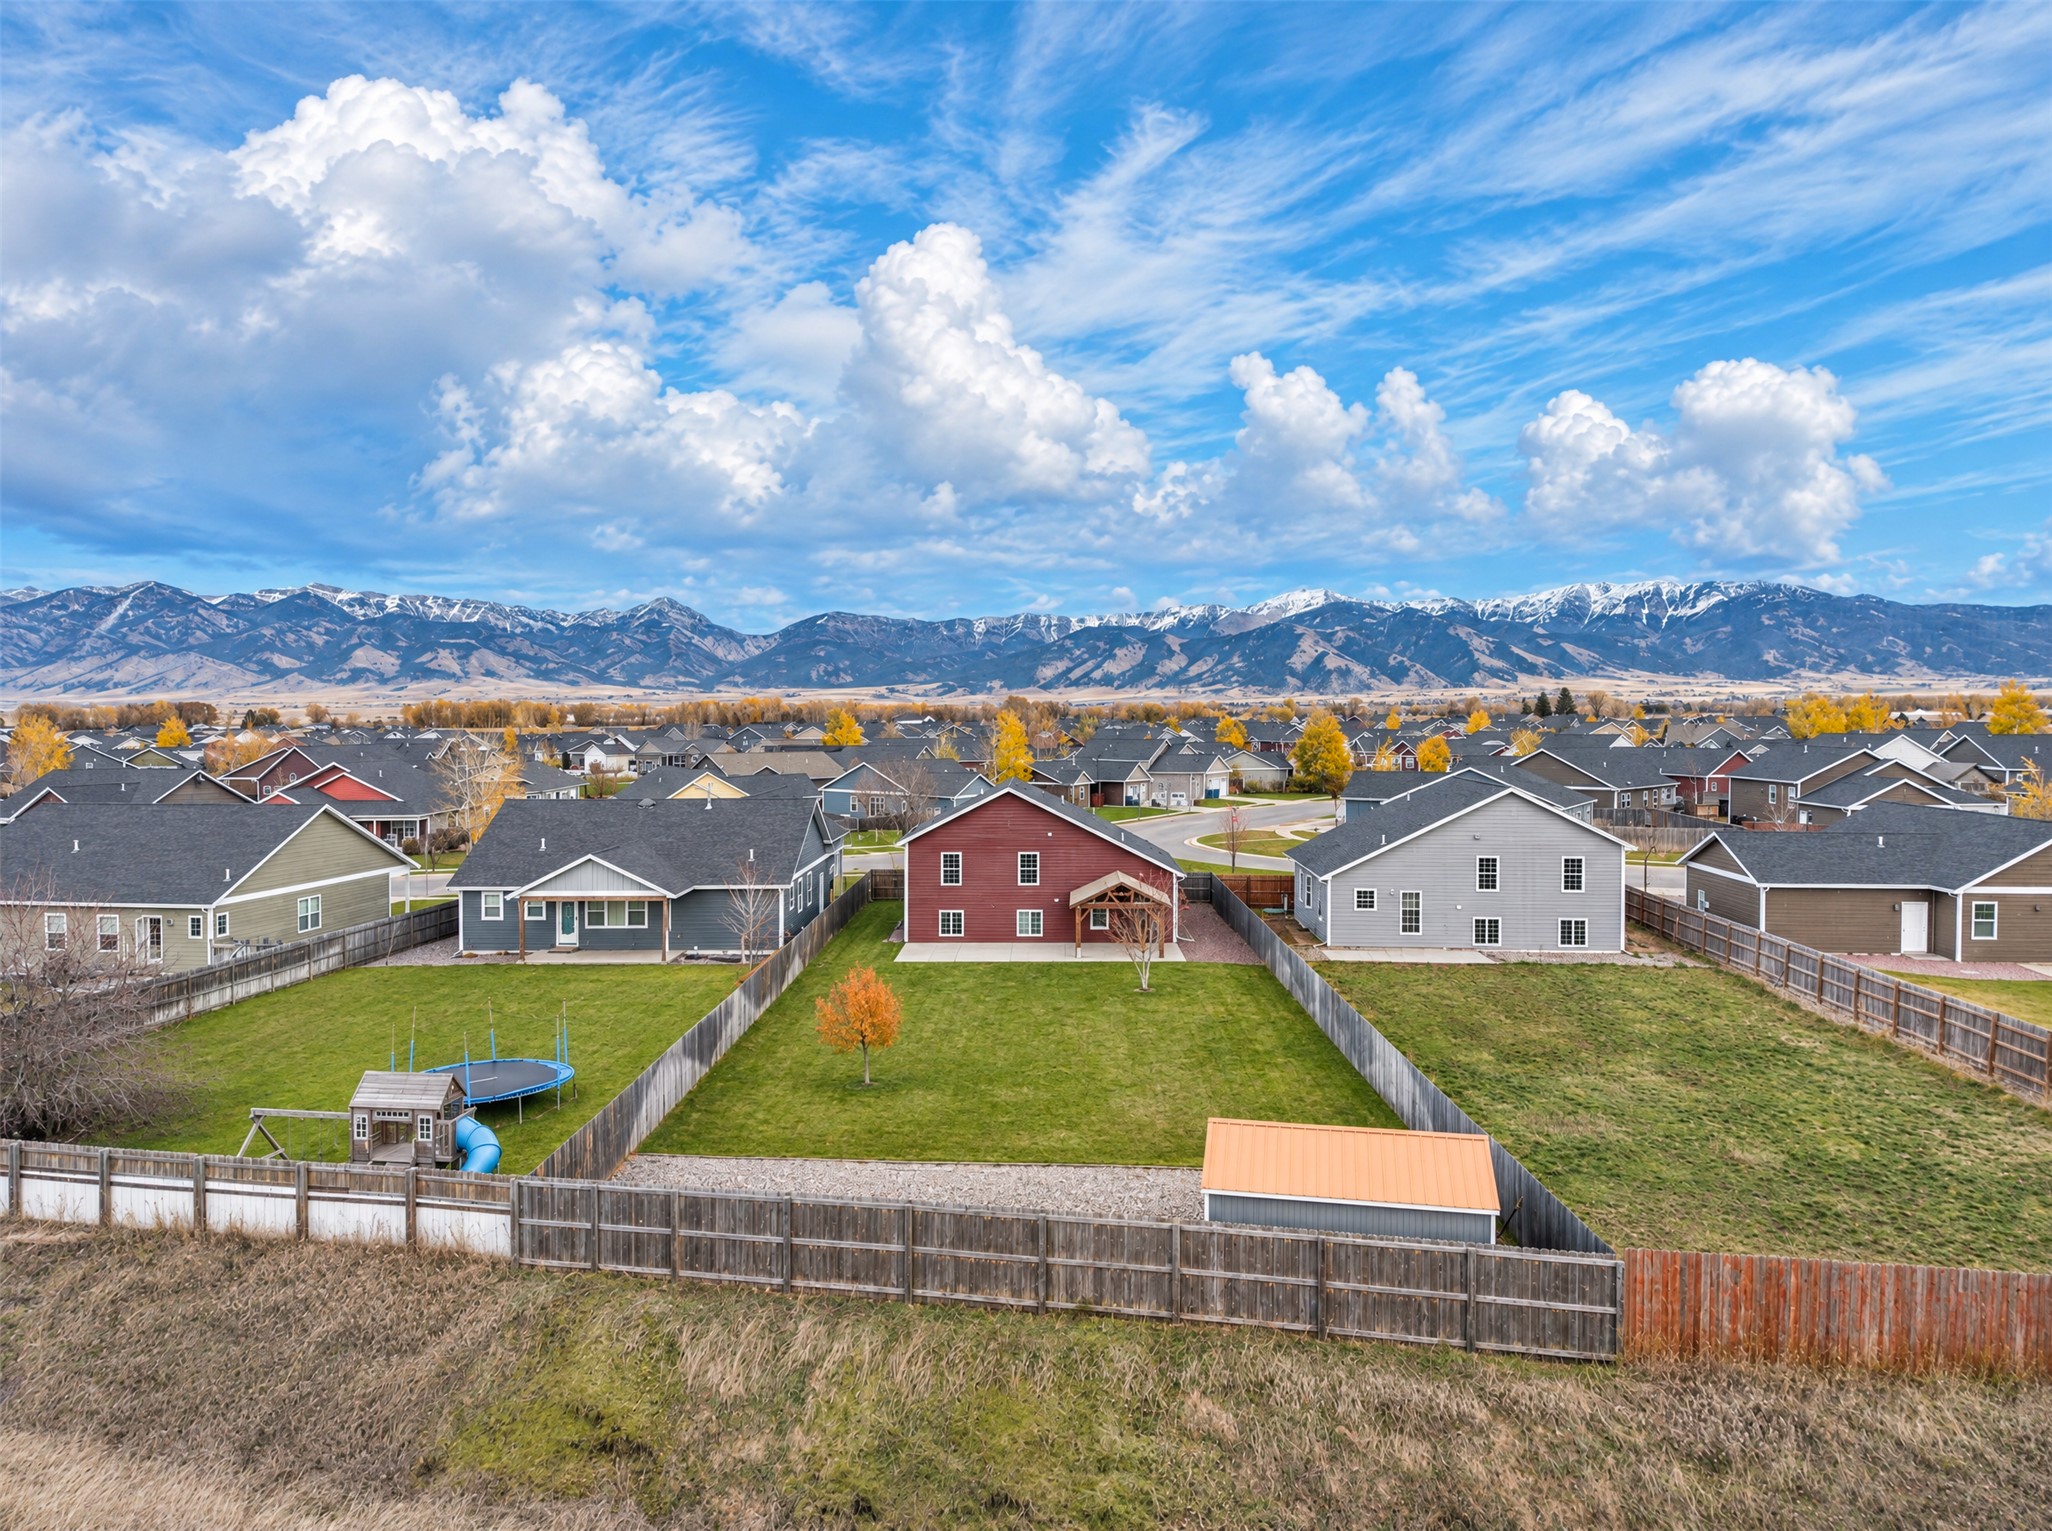
Expansive residential lot featuring a manicured lawn, wood-style perimeter fencing, and a detached structure with a metal roof, framed by a prominent mountain range backdrop
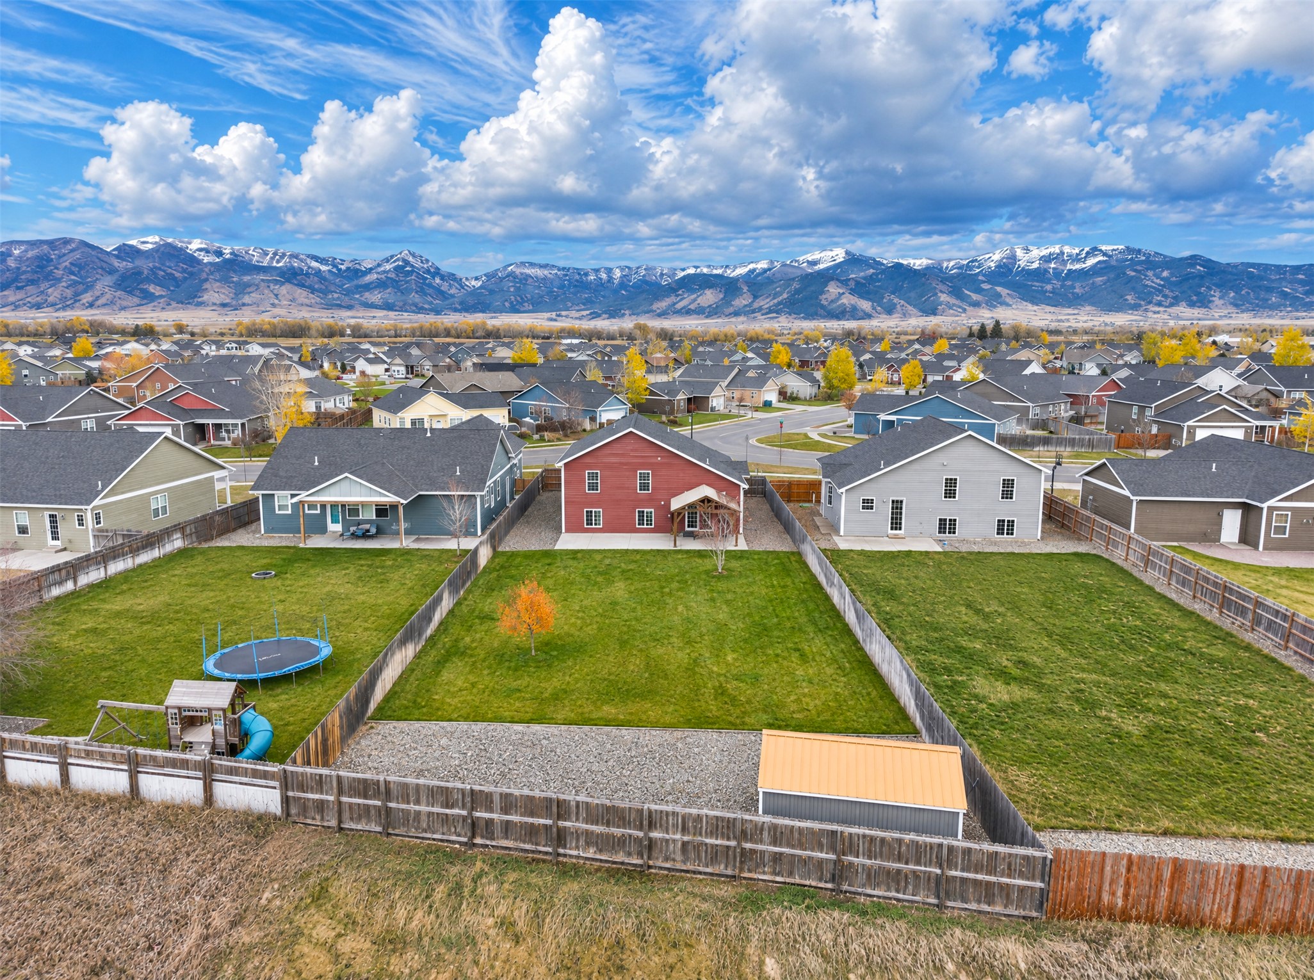
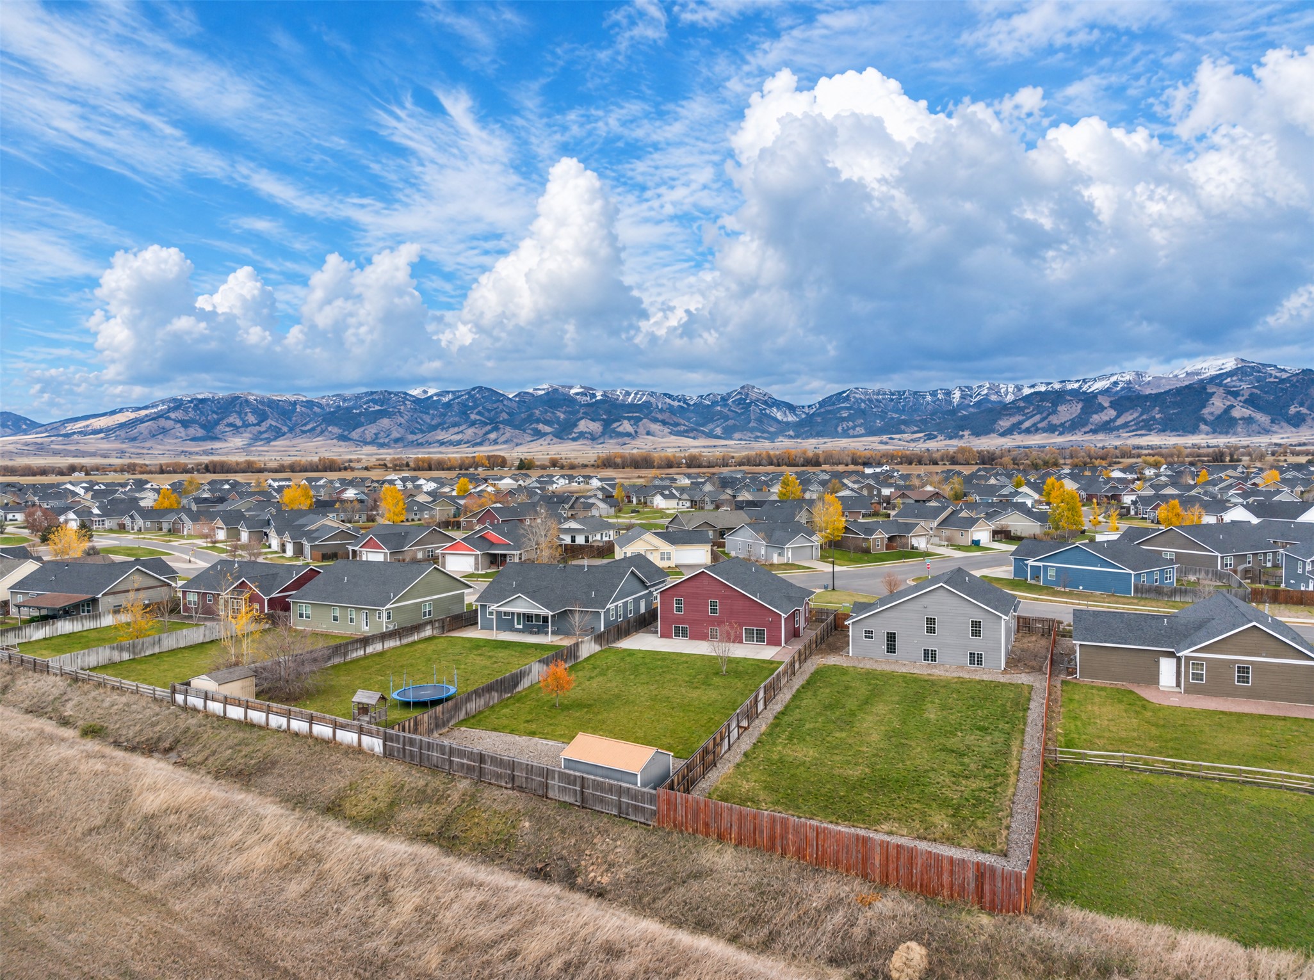
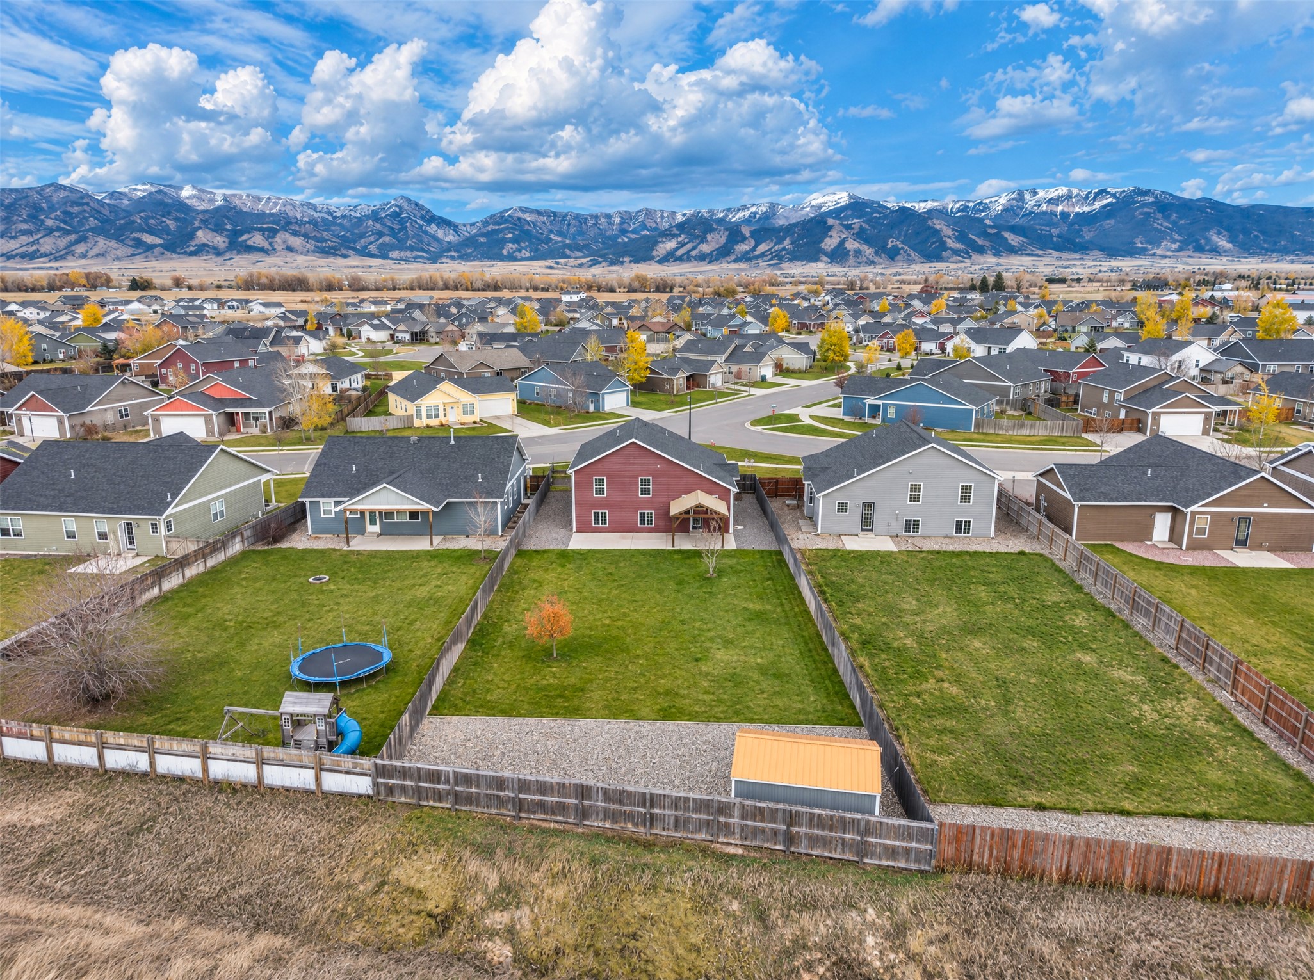
Aerial perspective featuring mountain range backdrop, expansive fenced backyards, manicured lawns, and detached storage structures
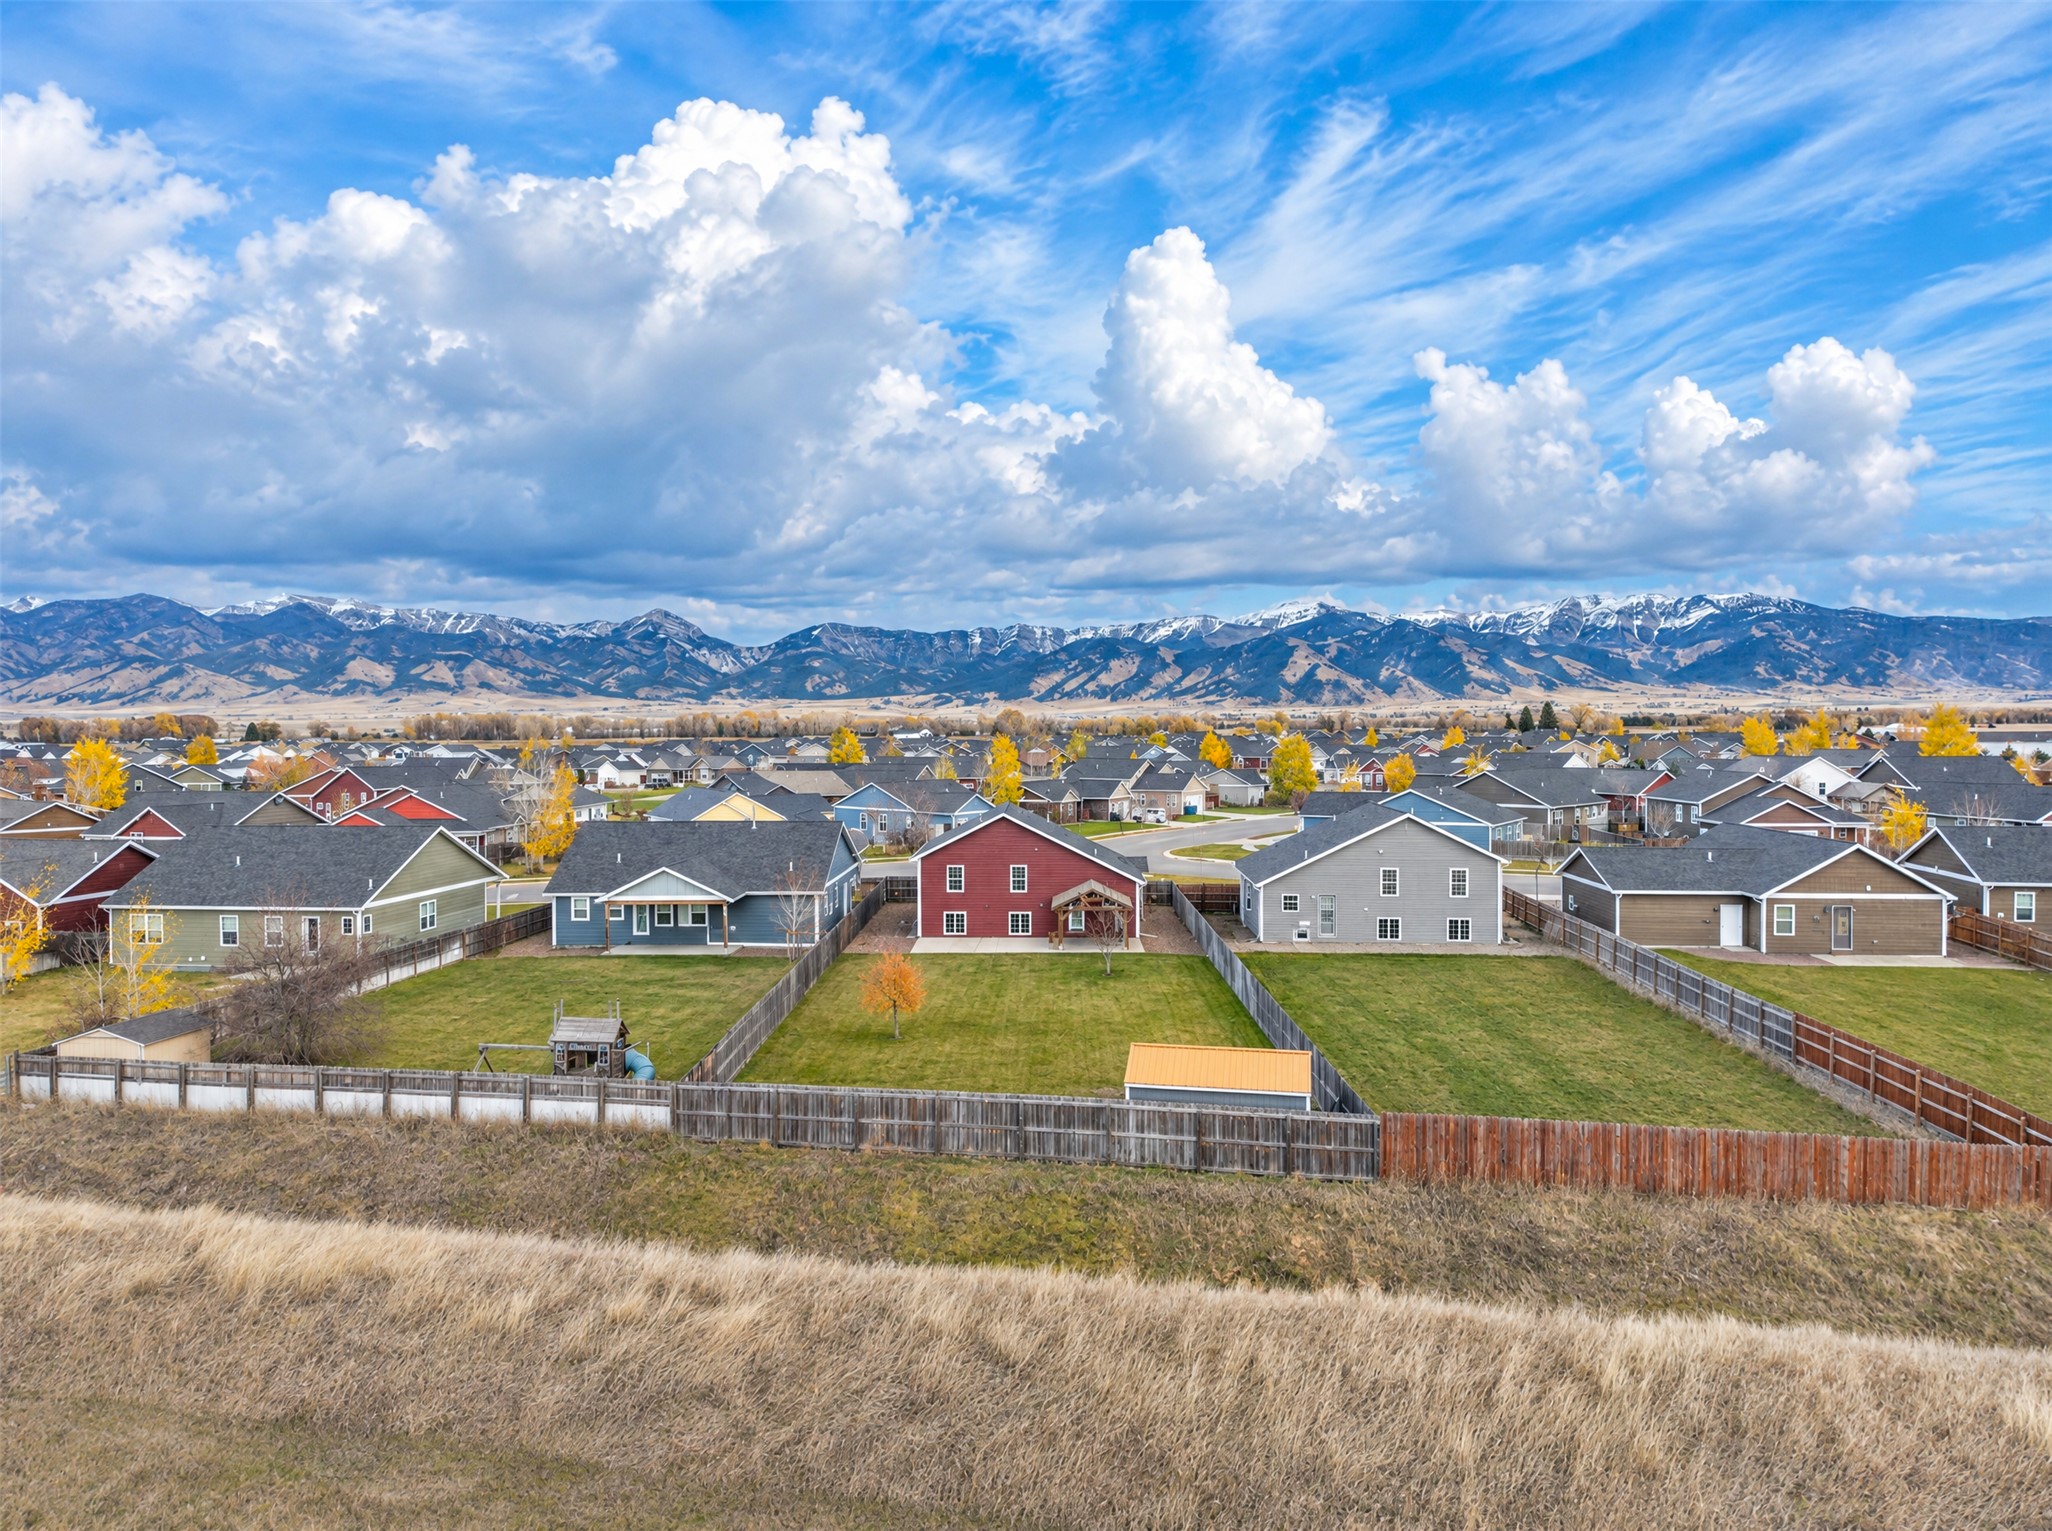
Two-story residence featuring a fenced backyard, an attached covered patio, a detached storage shed, and a mountain backdrop
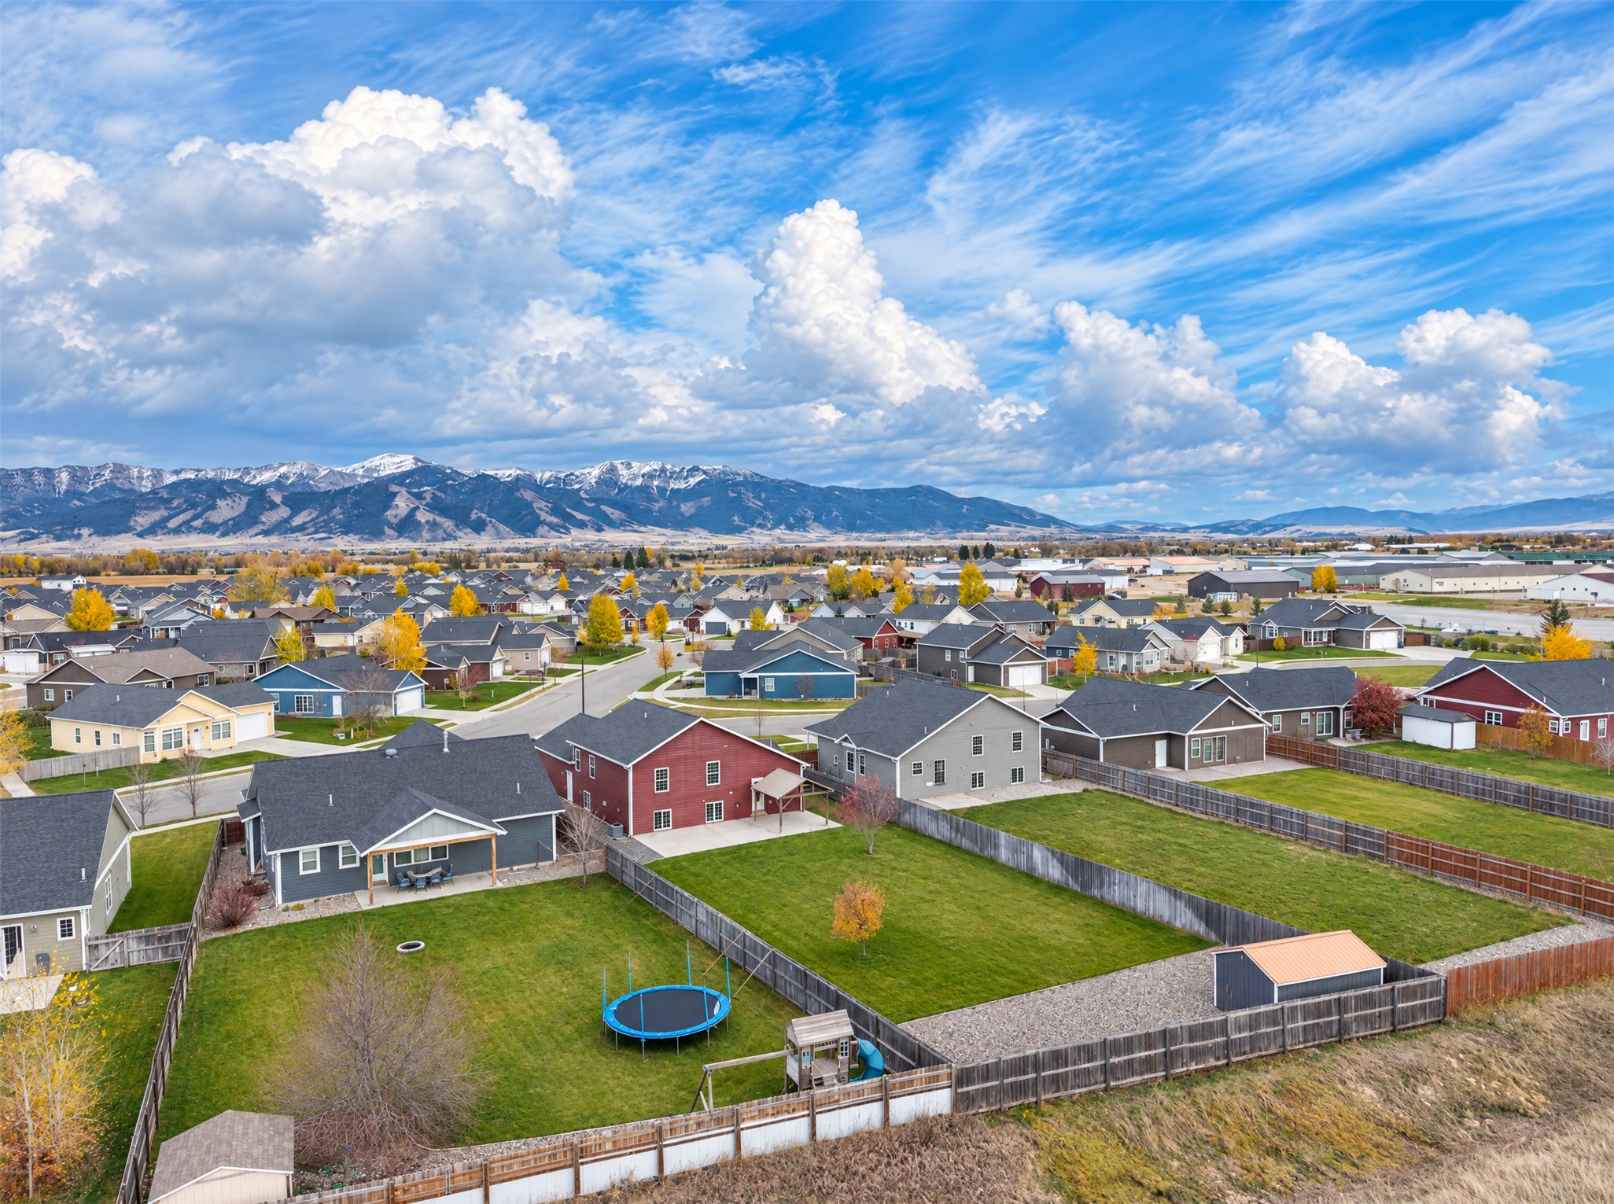
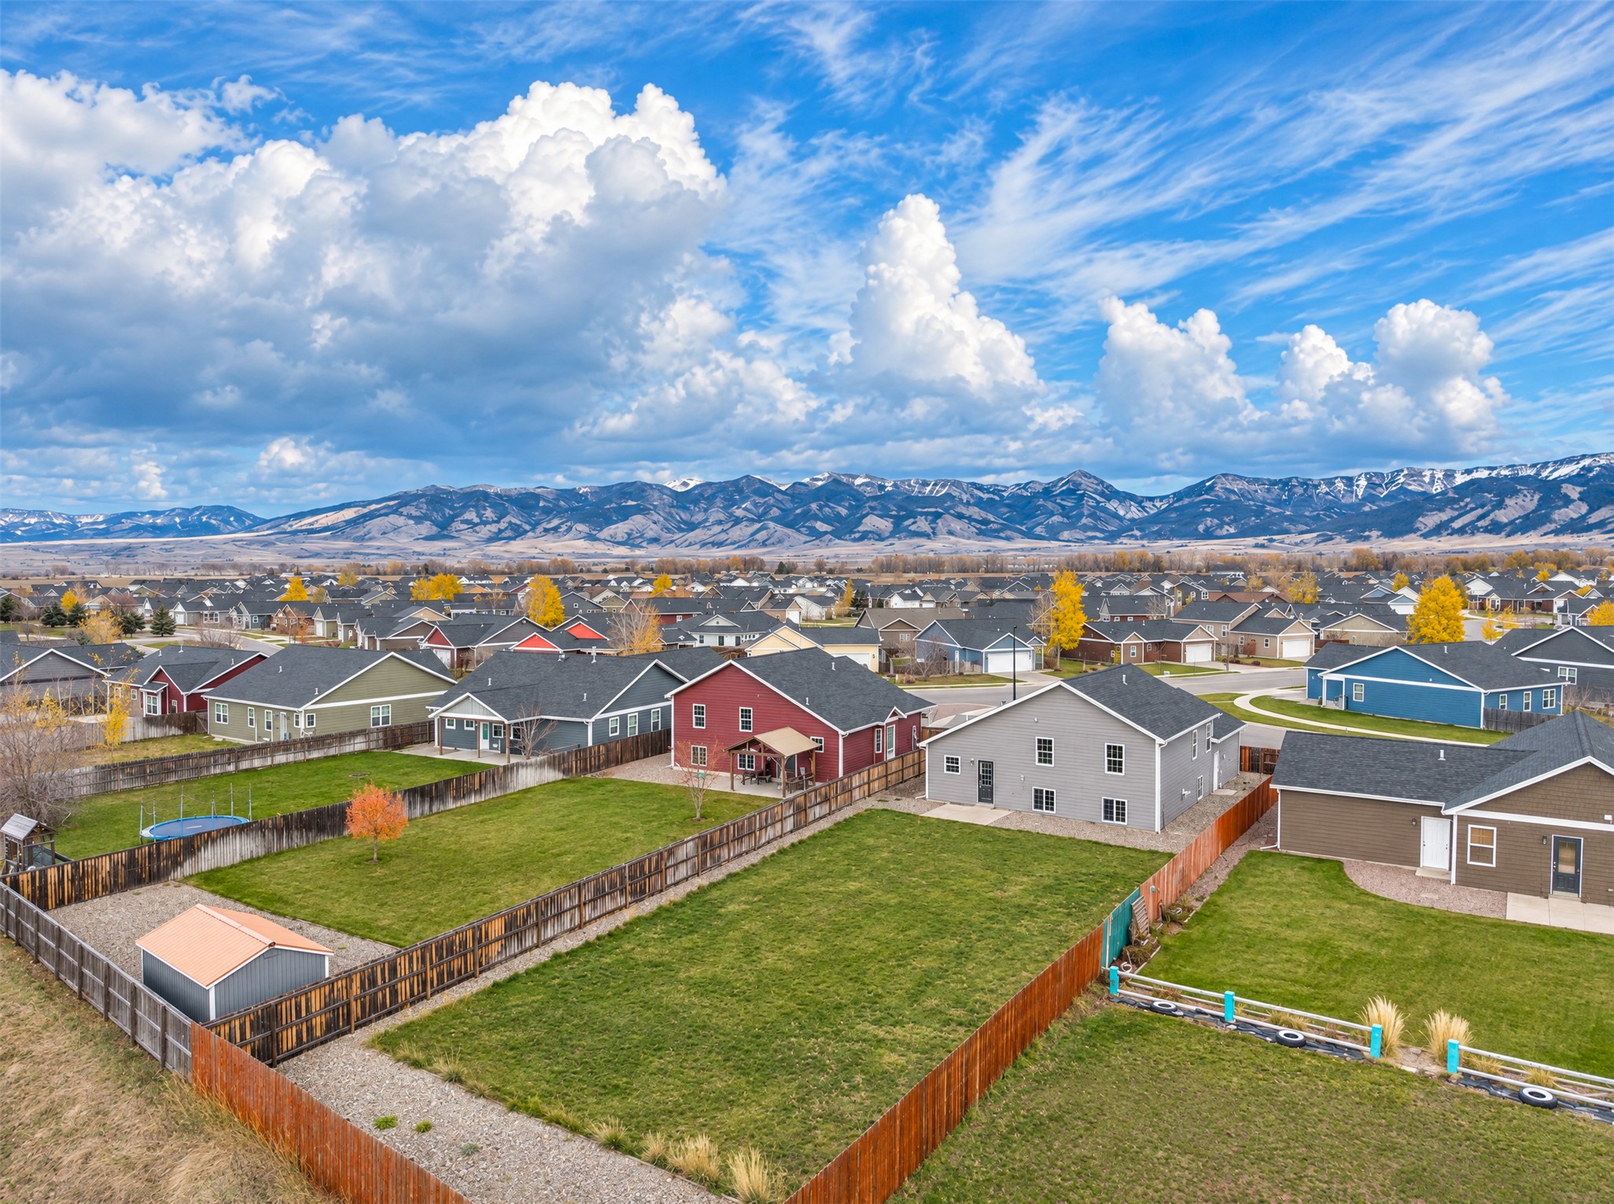
Aerial view of residential properties featuring fenced-in yards, sodded lawns, and a mountainous backdrop
Aerial perspective showcasing a residential property with a fenced backyard, featuring a level grass lawn, wood-style privacy fencing, a storage shed, and a mountain backdrop
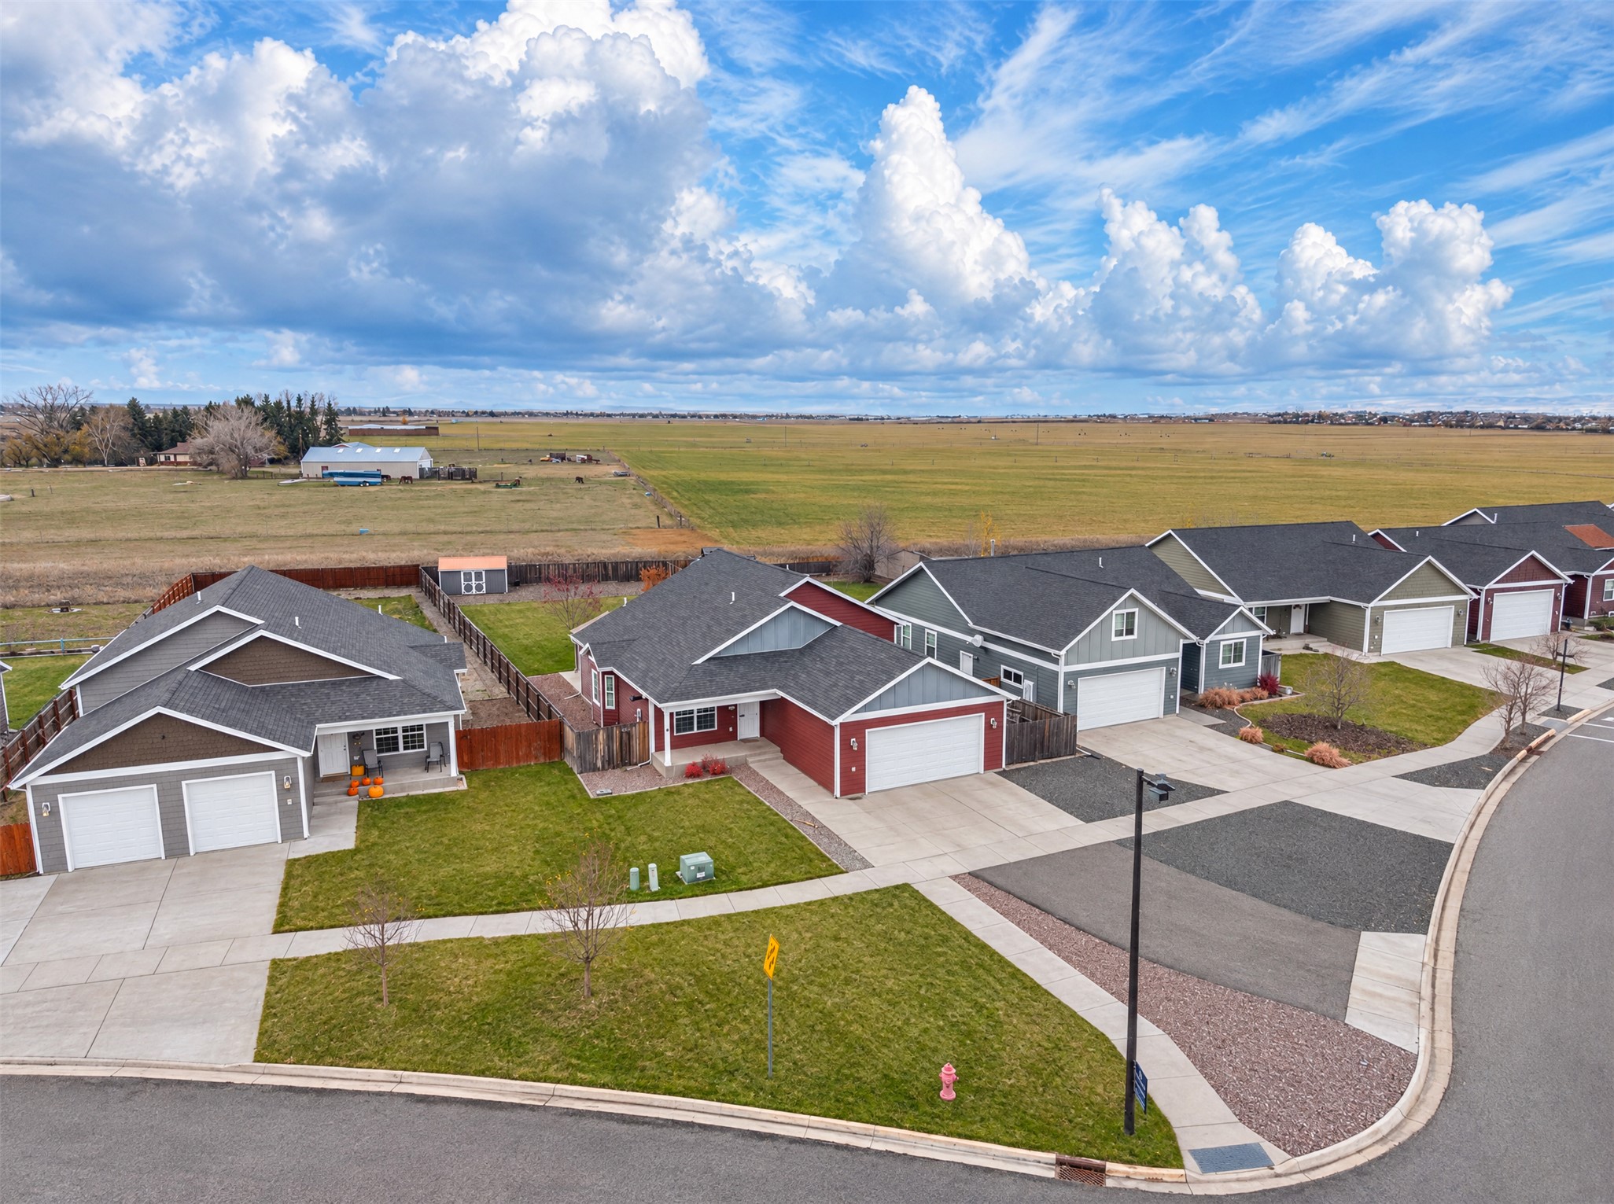
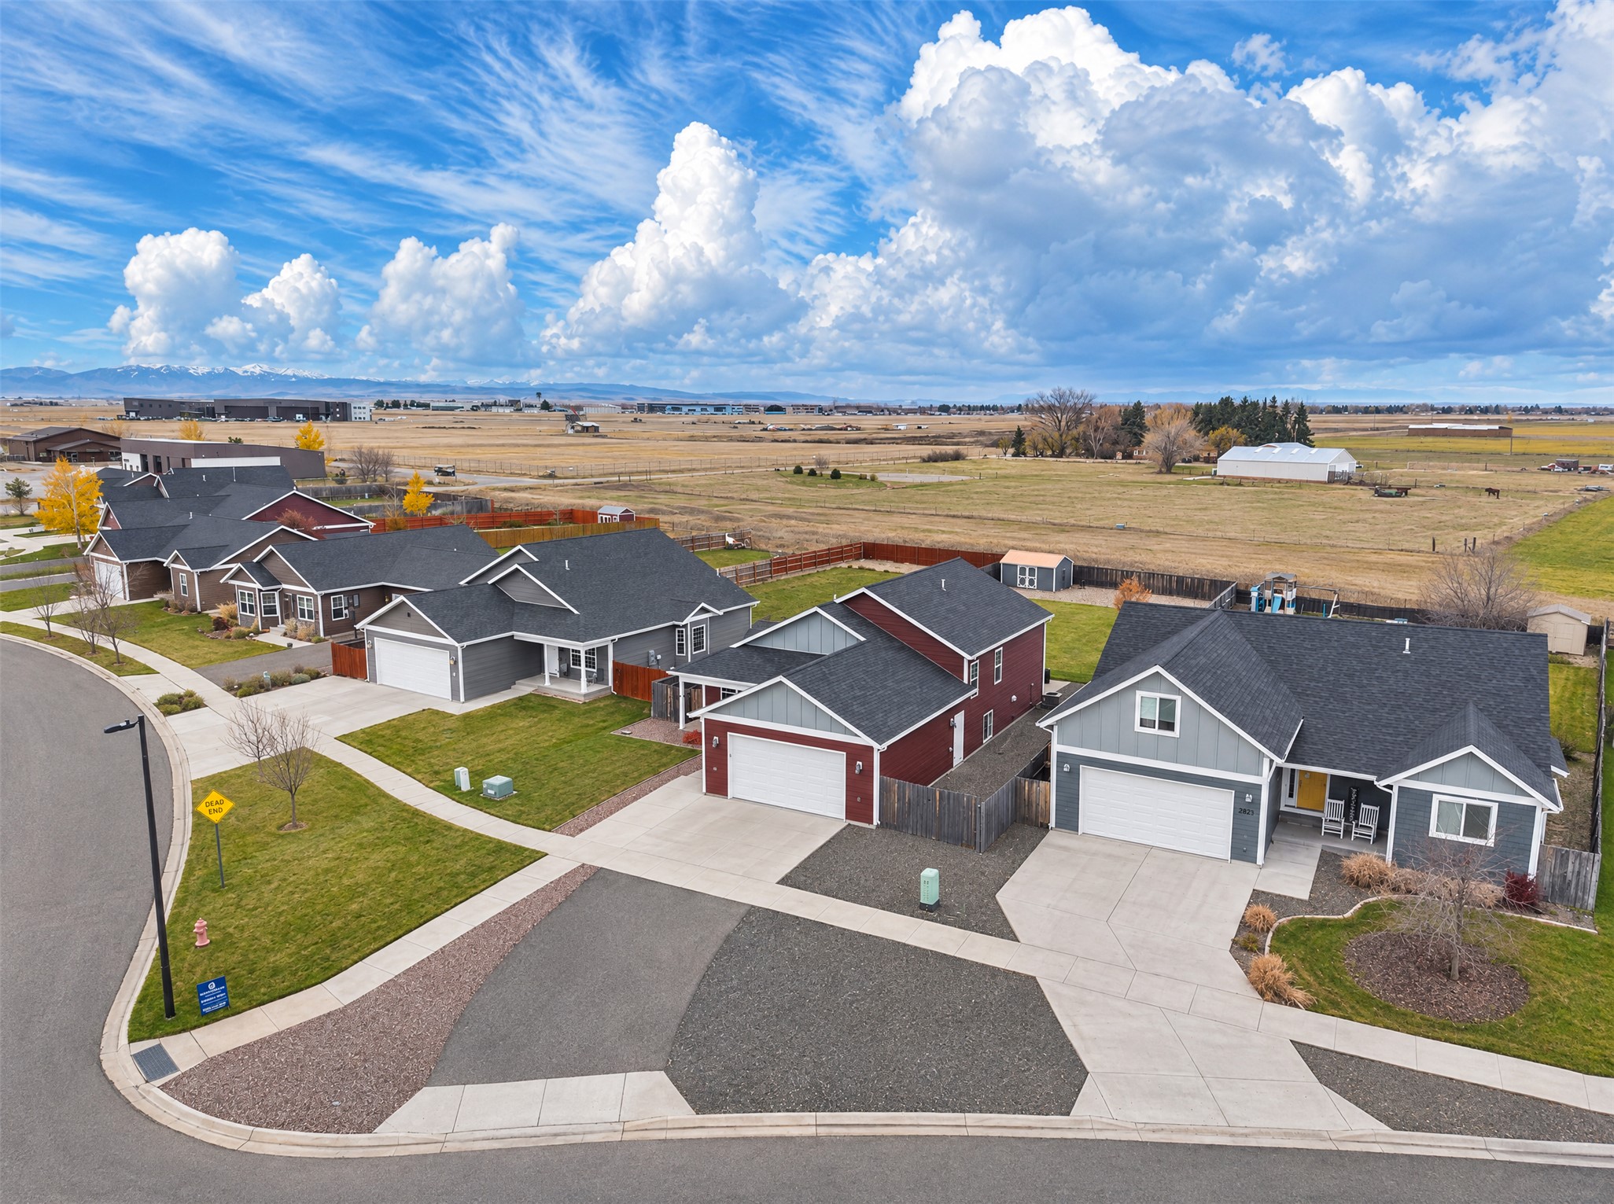
Aerial perspective of residential exteriors featuring asphalt shingle roofs, multi-car garages, concrete driveways, and manicured lawns
Aerial perspective featuring a fenced backyard with a gravel area, a detached storage structure, and a prominent mountain backdrop
Aerial perspective of residential exteriors featuring multi-gabled asphalt shingle roofs, attached multi-car garages, and concrete driveways with landscaped lawn areas
Aerial perspective of residential lots featuring fenced rear yards and detached storage structures against a backdrop of distant mountain ranges